Sun-Drenched Southwest Corner Residence Offering Exceptional Comfort & Convenience. This impeccably maintained suite features a functional split-bedroom floor plan, abundant natural light, and panoramic southwest exposure. Floor-to-ceiling corner windows create a bright, airy atmosphere, while the spacious eat-in kitchen is framed by oversized windows and comfortably accommodates a full dining area. A generous foyer with double mirrored closets adds both style and practicality. All utilities are included in the maintenance fees, and the suite comes complete with one parking space and one locker. Ideally situated just steps from transit, shopping, dining, parks, and community amenities, this quiet, secure building offers 24-hour gatehouse security and an outstanding lifestyle in a highly convenient location. Note: Some images have been virtually staged or digitally enhanced for presentation purposes.
For sale
C$525,000
20 Olive Ave #1211, Toronto, ON M2N 7G5
2beds
1baths
Apartment
Built in ----
-- sqft lot
$-- Zestimate®
C$--/sqft
C$776/mo HOA
What's special
Sun-drenched southwest corner residenceImpeccably maintained suiteFunctional split-bedroom floor planAbundant natural lightPanoramic southwest exposureFloor-to-ceiling corner windowsSpacious eat-in kitchen
- 15 days |
- 3 |
- 0 |
Zillow last checked:
Listing updated:
Listed by:
HOMELIFE LANDMARK REALTY INC.
Source: TRREB,MLS®#: C13559584 Originating MLS®#: Toronto Regional Real Estate Board
Originating MLS®#: Toronto Regional Real Estate BoardFacts & features
Interior
Bedrooms & bathrooms
- Bedrooms: 2
- Bathrooms: 1
Primary bedroom
- Level: Flat
- Dimensions: 3.84 x 2.9
Bedroom 2
- Level: Flat
- Dimensions: 2.7 x 2.4
Dining room
- Level: Flat
- Dimensions: 4.75 x 3.9
Foyer
- Level: Flat
- Dimensions: 4 x 1
Kitchen
- Level: Flat
- Dimensions: 2.4 x 2.4
Living room
- Level: Flat
- Dimensions: 4.75 x 3.9
Heating
- Forced Air, Gas
Cooling
- Central Air
Appliances
- Laundry: In-Suite Laundry
Features
- None
- Basement: Apartment
- Has fireplace: No
Interior area
- Living area range: 700-799 null
Property
Parking
- Total spaces: 1
- Parking features: Garage
- Has garage: Yes
Features
- Exterior features: Open Balcony
Details
- Parcel number: 125400153
Construction
Type & style
- Home type: Apartment
- Property subtype: Apartment
Materials
- Concrete, Concrete Block
Community & HOA
HOA
- Services included: Heat Included, Water Included, Hydro Included, Building Insurance Included, Parking Included, Common Elements Included
- HOA fee: C$776 monthly
- HOA name: TSCC
Location
- Region: Toronto
Financial & listing details
- Annual tax amount: C$2,685
- Date on market: 7/14/2026
HOMELIFE LANDMARK REALTY INC.
HOMELIFE LANDMARK REALTY INC.
By pressing Contact Agent, you agree that the real estate professional identified above may call/text you about your search, which may involve use of automated means and pre-recorded/artificial voices. You don't need to consent as a condition of buying any property, goods, or services. Message/data rates may apply. You also agree to our Terms of Use. Zillow does not endorse any real estate professionals. We may share information about your recent and future site activity with your agent to help them understand what you're looking for in a home.
Price history
Price history is unavailable.
Public tax history
Tax history is unavailable.
Climate risks
Neighborhood: Willowdale East
Nearby schools
GreatSchools rating
No schools nearby
We couldn't find any schools near this home.
- C$458,8001 bd1 ba-- sqft20 Olive Ave #PENTHOUSE 07, Toronto, ON M2N7G5For Sale

- C$419,0001 bd1 ba-- sqft20 Olive Ave #806, Toronto, ON M2N7G5For Sale
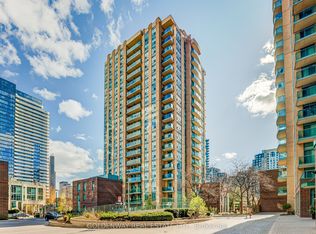
- C$2,4502 bd1 ba-- sqft20 Olive Ave UNIT 208, Toronto, ON M2N7G5For Rent
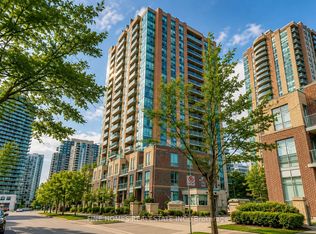
- C$2,2001 bd1 ba-- sqft20 Olive Ave #1106, Toronto, ON M2N7G5For Rent

- C$499,0002 bd1 ba-- sqft22 Olive Ave #305, Toronto, ON M2N7G6For Sale
- C$--1 bd1 ba700 sqft22 Olive Ave #108, Toronto, ON M2N7G6Off Market
- C$628,0002 bd2 ba-- sqft22 Olive Ave #312, Toronto, ON M2N7G6For Sale
- C$2,2501 bd1 ba540 sqft22 Olive Ave #1A, Toronto, ON M2N7G6For Rent
Similar homes
- C$469,0002 bd1 ba-- sqft7 Lorraine Dr #509, Toronto, ON M2N 7H2For Sale
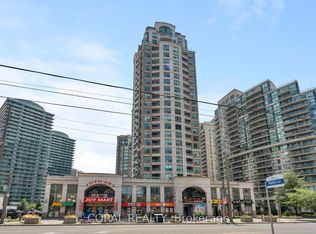 MLS ID #C13612246, CORAL REALTY. TRREB
 - C$499,0002 bd1 ba-- sqft25 Greenview Ave #622, Toronto, ON M2M 0A5For Sale
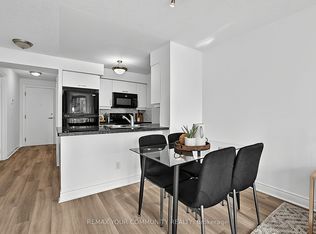 MLS ID #C13604440, REMAX YOUR COMMUNITY REALTY. TRREB
 - C$458,8001 bd1 ba-- sqftPrincess Place, Toronto, ON M2N 7G5For SaleMLS ID #C13601184, ROYAL LEPAGE TERREQUITY REALTY. TRREB
- C$480,0002 bd2 ba-- sqft15 Holmes Ave #2503, Toronto, ON M2N 0L4For Sale
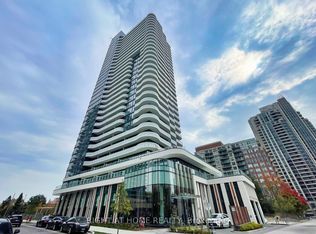 MLS ID #C13600880, RIGHT AT HOME REALTY INC.. TRREB
 - C$549,0002 bd2 ba-- sqft60 Byng Ave #303, Toronto, ON M2N 7K3For SaleMLS ID #C13565020, HOMELIFE CLASSIC REALTY INC.. TRREB
- C$599,0002 bd2 ba-- sqft39 Pemberton Ave #401, Toronto, ON M2M 4L6For SaleMLS ID #C13611222, TRUSTWELL REALTY INC.. TRREB
- C$495,0001 bd1 ba-- sqft29 Pemberton Ave Unit 105, Toronto, ON M2M 4L5For SaleMLS ID #C13611452, STRATA REAL ESTATE. TRREB
- C$549,0002 bd1 ba-- sqft10 Northtown Way #2510, Toronto, ON M2N 7L4For SaleMLS ID #C13565288, ROYAL LEPAGE TERREQUITY REALTY. TRREB
- C$529,0002 bd2 ba-- sqft15 Northtown Way #929, Toronto, ON M2N 7A2For SaleMLS ID #C13489058, REMAX YOUR COMMUNITY REALTY. TRREB
- C$529,9002 bd1 ba-- sqft25 Greenview Ave #524, Toronto, ON M2M 0A5New ConstructionMLS ID #C13537192, SUPERSTARS REALTY LTD.. TRREB
- C$588,0002 bd2 ba-- sqft5791 Yonge St #1909, Toronto, ON M2M 0A8For SaleMLS ID #C13611310, HC REALTY GROUP INC.. TRREB
- C$499,0002 bd1 ba-- sqft509 Beecroft Rd #603, Toronto, ON M2N 0A3For SaleMLS ID #C13566742, TRADEWORLD REALTY INC. TRREB
- C$489,0002 bd1 ba-- sqft22 Olive Ave #1201, Toronto, ON M2N 7G6For SaleMLS ID #C13553184, RE/MAX PREMIER INC.. TRREB
- C$499,0002 bd1 ba-- sqft22 Olive Ave #305, Toronto, ON M2N 7G6For SaleMLS ID #C13423102, WEB MAX REALTY INC.. TRREB
- C$539,0002 bd2 ba-- sqft18 Pemberton Ave #409, Toronto, ON M2M 4K9For SaleMLS ID #C13314794, ROYAL LEPAGE PEACELAND REALTY. TRREB
- C$549,0002 bd2 ba-- sqft8 Pemberton Ave #900, Toronto, ON M2M 4K8For SaleMLS ID #C13460762, EXPRESS REALTY INC.. TRREB
- C$498,0002 bd1 ba-- sqft503 Beecroft Rd #1803, Toronto, ON M2N 0A2For SaleMLS ID #C13417512, SINCERE REALTY INC.. TRREB
- C$599,9002 bd2 ba-- sqft5508 Yonge St #508, Toronto, ON M2N 7L2For SaleMLS ID #C13517816, ROYAL LEPAGE SIGNATURE REALTY. TRREB
- C$566,8002 bd1 ba-- sqft10 Northtown Way #913, Toronto, ON M2N 7L4For SaleMLS ID #C13431698, CENTURY 21 LEADING EDGE REALTY INC.. TRREB
- C$539,0002 bd1 ba-- sqft25 Greenview Ave #1124, Toronto, ON M2M 0A5For SaleMLS ID #C13069916, RE/MAX HALLMARK REALTY LTD.. TRREB
