Welcome to this bright, south-facing one-bedroom-plus-den suite at Eden Park II in Markham's Commerce Valley community. Enjoy unobstructed views with the CN Tower visible in the distance, complemented by 9-ft ceilings and an open-concept layout that creates a welcoming space for everyday living and entertaining. The upgraded kitchen features stainless steel appliances and a centre island, offering practical workspace and a natural gathering spot. A versatile den provides space for a home office or study, while ensuite laundry, one parking space and a locker add everyday convenience. Residents enjoy access to a gym, pool, party room, guest suites and 24-hour concierge service. Ideally situated with public transit steps away and convenient access to Highways 404 and 407, this suite offers a comfortable home in a well-connected neighbourhood.
For sale
C$515,000
325 S Park Rd #1109, Markham, ON L3T 0B3
2beds
1baths
Condominium
Built in ----
-- sqft lot
$-- Zestimate®
C$--/sqft
C$535/mo HOA
What's special
Open-concept layoutUpgraded kitchenStainless steel appliancesCentre islandVersatile denEnsuite laundry
- 23 hours
- 1
- 0
Zillow last checked:
Listing updated:
Listed by:
ANJIA REALTY
Source: TRREB,MLS®#: N14198612 Originating MLS®#: Toronto Regional Real Estate Board
Facts & features
Interior
Bedrooms & bathrooms
- Bedrooms: 2
- Bathrooms: 1
Primary bedroom
- Description: Primary Bedroom
- Level: Main
- Area: 10.77 Square Meters
- Area source: Other
- Dimensions: 3.42 x 3.15
Den
- Description: Den
- Level: Main
- Area: 2.78 Square Meters
- Area source: Other
- Dimensions: 1.78 x 1.56
Dining room
- Description: Dining Room
- Level: Main
- Area: 18 Square Meters
- Area source: Other
- Dimensions: 6.00 x 3.00
Kitchen
- Description: Kitchen
- Level: Main
- Area: 17.13 Square Meters
- Area source: Other
- Dimensions: 4.38 x 3.91
Living room
- Description: Living Room
- Level: Main
- Area: 18 Square Meters
- Area source: Other
- Dimensions: 6.00 x 3.00
Heating
- Forced Air, Gas
Cooling
- Central Air
Appliances
- Laundry: In-Suite Laundry
Features
- Storage
- Basement: None
- Has fireplace: No
Interior area
- Living area range: 600-699 null
Video & virtual tour
Property
Parking
- Total spaces: 1
- Parking features: Underground
- Has attached garage: Yes
Features
- Exterior features: Open Balcony
Lot
- Features: Park, Public Transit, School
Details
- Parcel number: 297700352
Construction
Type & style
- Home type: Condo
- Property subtype: Condominium
Materials
- Concrete
Community & HOA
HOA
- Amenities included: Concierge, Exercise Room, Gym, Indoor Pool, Visitor Parking
- Services included: CAC Included, Common Elements Included, Heat Included, Building Insurance Included, Parking Included
- HOA fee: C$535 monthly
- HOA name: YRSC
Location
- Region: Markham
Financial & listing details
- Annual tax amount: C$2,282
- Date on market: 11/20/2026
Price history
Price history is unavailable.
Public tax history
Tax history is unavailable.
Climate risks
Neighborhood: Leitchcroft
Nearby schools
GreatSchools rating
No schools nearby
We couldn't find any schools near this home.
Similar homes
- C$560,0002 bd2 ba-- sqft233 S Park Rd Unit 602, Markham, ON L3T 0B3For Sale
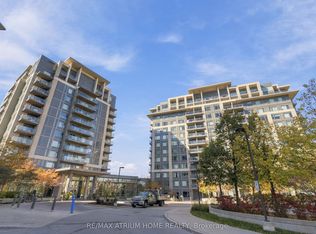 MLS ID #N14099670, RE/MAX ATRIUM HOME REALTY. TRREB
- C$499,0002 bd1 ba-- sqft120 Harrison Garden Blvd Unit Penthouse 7, Toronto, ON M2NFor Sale
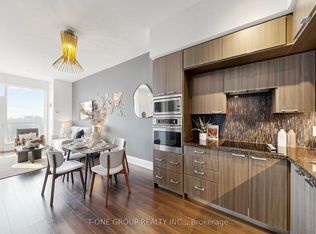 MLS ID #C14194942, T-ONE GROUP REALTY INC.,. TRREB
- C$718,0002 bd2 ba-- sqft325 S Park Rd #1003, Markham, ON L3T 0B3For Sale
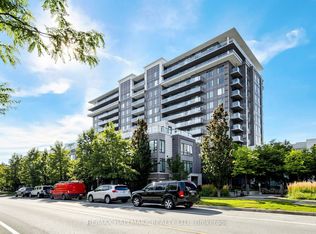 MLS ID #N13737196, RE/MAX HALLMARK REALTY LTD.. TRREB
- C$469,0001 bd1 ba-- sqft95 Oneida Cres #1406, Richmond Hill, ON L4B 4T9For Sale
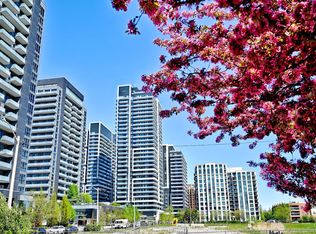 MLS ID #N14196876, HAMMOND INTERNATIONAL PROPERTIES LIMITED. TRREB
