Welcome home to Suite 410 at 86 Dundas St E! This gorgeous 1+Den, 2-Bath condo is packed with value, offering 668 sq ft of well-designed interior space plus your own private 80 sq ft balcony to soak in breathtaking, unobstructed views. The oversized den is enclosed and versatile enough to use as a true second bedroom, home office, or nursery, while the second full bathroom is a rare bonus at this size - ideal for guests, roommates, or simply added privacy. The open-concept living and dining space is bathed in natural light, flowing seamlessly into a functional kitchen, while the generous primary bedroom offers direct access to its own ensuite for a private retreat at the end of the day. An owned locker rounds out the package with extra storage most buyers wish they had. Set in a well-connected pocket of Mississauga, this location puts you close to major highways, transit options, shopping, grocery, restaurants, and everyday conveniences - everything you need is just minutes away. Whether you're a first-time buyer, downsizer, or investor, this move-in ready suite checks every box: space, style, storage, and location. Don't miss your chance to own this exceptional unit!
For sale
C$429,990
86 Dundas St E #410, Mississauga, ON L5A 1W4
2beds
2baths
Apartment
Built in ----
-- sqft lot
$-- Zestimate®
C$--/sqft
C$498/mo HOA
What's special
Breathtaking unobstructed viewsFunctional kitchen
- 10 hours |
- 0 |
- 0 |
Zillow last checked:
Listing updated:
Listed by:
RE/MAX REALTRON REALTY INC.
Source: TRREB,MLS®#: W13712344 Originating MLS®#: Toronto Regional Real Estate Board
Originating MLS®#: Toronto Regional Real Estate BoardFacts & features
Interior
Bedrooms & bathrooms
- Bedrooms: 2
- Bathrooms: 2
Heating
- Forced Air, Gas
Cooling
- Central Air
Appliances
- Laundry: In-Suite Laundry
Features
- Flooring: Carpet Free
- Basement: None
- Has fireplace: No
Interior area
- Living area range: 600-699 null
Property
Parking
- Parking features: Unreserved
Features
- Exterior features: Open Balcony
Lot
- Features: Hospital, Library, Public Transit, School
Details
- Parcel number: 000
Construction
Type & style
- Home type: Apartment
- Property subtype: Apartment
Materials
- Brick
Community & HOA
Community
- Security: Concierge/Security
HOA
- Amenities included: Concierge, Guest Suites, Gym, Media Room, Rooftop Deck/Garden, Visitor Parking
- Services included: Common Elements Included, Building Insurance Included
- HOA fee: C$498 monthly
- HOA name: PSCC
Location
- Region: Mississauga
Financial & listing details
- Annual tax amount: C$3,536
- Date on market: 8/25/2026
Price history
Price history is unavailable.
Public tax history
Tax history is unavailable.
Climate risks
Neighborhood: L5A
Nearby schools
GreatSchools rating
No schools nearby
We couldn't find any schools near this home.
- C$--2 bd2 ba800 sqft86 Dundas St E #1703, Mississauga, ON L5A1W4Off Market
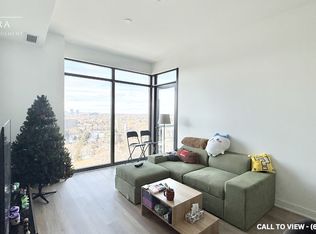
- C$--1 bd2 ba700 sqft86 Dundas St E #726, Mississauga, ON L5A1W4Off Market
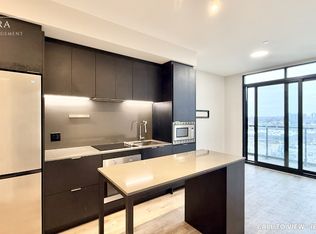
- C$409,9902 bd1 ba-- sqft86 Dundas St E #821, Mississauga, ON L5A1W4For Sale
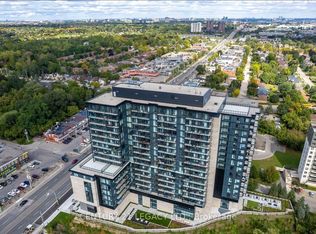
- C$519,0003 bd2 ba-- sqft86 Dundas St E #622, Mississauga, ON L5A1W4For Sale
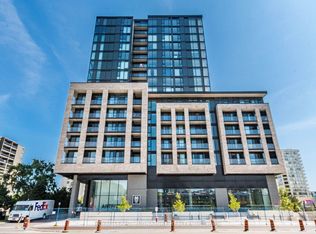
- C$2,5503 bd2 ba-- sqft86 Dundas St E #1114, Mississauga, ON L5A1W4For Rent
- C$535,0003 bd2 ba-- sqft86 Dundas St E #421, Mississauga, ON L5A1W4For Sale
- C$599,9002 bd2 ba-- sqft86 Dundas St E #1103, Mississauga, ON L5A1W4For Sale
- C$--2 bd2 ba830 sqft86 Dundas St E #1414, Mississauga, ON L5A1W4Off Market
Similar homes
- C$440,0002 bd2 ba-- sqft75 King St E #1212, Mississauga, ON L5A 4G5For Sale
 MLS ID #W13712324, ROYAL LEPAGE REAL ESTATE SERVICES LTD.. TRREB
 - C$409,9902 bd1 ba-- sqft86 Dundas St E #821, Mississauga, ON L5A 1W4For SaleMLS ID #W13652810, CENTURY 21 LEGACY LTD.. TRREB
- C$480,0003 bd2 ba-- sqft3170 Kirwin Ave #1003, Mississauga, ON L5A 3R1For Sale
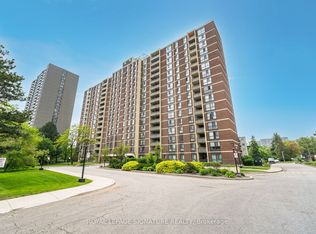 MLS ID #W13712334, ROYAL LEPAGE SIGNATURE REALTY. TRREB
 - C$399,0003 bd1 ba-- sqft115 Hillcrest Ave #1614, Mississauga, ON L5B 3Y9For Sale
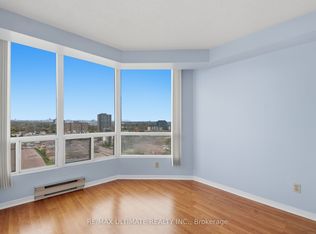 MLS ID #W13699228, RE/MAX ULTIMATE REALTY INC.. TRREB
 - C$379,8883 bd2 ba-- sqft2323 Confederation Pkwy #1204, Mississauga, ON L5B 1R6For SaleMLS ID #W13708510, RE/MAX GOLD REALTY INC.. TRREB
- C$535,0003 bd2 ba-- sqftArt Form, Mississauga, ON L5A 1W4For SaleMLS ID #W13686688, HOMELIFE HEARTS REALTY INC.. TRREB
- C$575,0003 bd2 ba-- sqftArtform, Mississauga, ON L5A 1W4For SaleMLS ID #W13223402, REAL BROKER ONTARIO LTD.. TRREB
- C$505,0002 bd2 ba-- sqft30 Elm Dr W #3802, Mississauga, ON L5A 0N6For SaleMLS ID #W13711412, HOMELIFE/MIRACLE REALTY LTD. TRREB
- C$435,0002 bd2 ba-- sqft75 King St E #1202, Mississauga, ON L5A 4G5For SaleMLS ID #W12994230, SOTHEBY'S INTERNATIONAL REALTY CANADA. TRREB
- C$409,9992 bd1 ba-- sqft3120 Kirwin Ave #1109, Mississauga, ON L5A 3R2For SaleMLS ID #W13654494, ROYAL LEPAGE REAL ESTATE SERVICES LTD.. TRREB
- C$519,0003 bd2 ba-- sqft86 Dundas St E #622, Mississauga, ON L5A 1W4For SaleMLS ID #W13577772, ROYAL LEPAGE SIGNATURE REALTY. TRREB
- C$439,0002 bd2 ba-- sqft75 King St E #1512, Mississauga, ON L5A 4G5For SaleMLS ID #W12994172, SOTHEBY'S INTERNATIONAL REALTY CANADA. TRREB
- C$424,0002 bd1 ba-- sqft3120 Kirwin Ave #605, Mississauga, ON L5A 3R2For SaleMLS ID #W13635470, HOME REALTY QUEST CORPORATION. TRREB
- C$510,0002 bd2 ba-- sqft30 Elm Dr W #3002, Mississauga, ON L5B 0N6For SaleMLS ID #W13704622, CENTURY 21 LEGACY LTD.. TRREB
- C$445,0003 bd2 ba-- sqft25 Agnes St #Cy-02, Mississauga, ON L5B 3X7For SaleMLS ID #W13498830, RE/MAX GOLD REALTY INC.. TRREB
- C$424,5092 bd1 ba-- sqft3120 Kirwin Ave #509, Mississauga, ON L5A 3R2For SaleMLS ID #W13229562, EXP REALTY. TRREB
- C$399,0002 bd2 ba-- sqft3100 Kirwin Ave N #306, Mississauga, ON L5A 3S6For SaleMLS ID #W13166508, iCloud Realty Ltd.. TRREB
- C$459,9002 bd2 ba-- sqft3170 Kirwin Ave E #204, Mississauga, ON L5A 3R1For SaleMLS ID #W13427164, ROYAL LEPAGE CERTIFIED REALTY. TRREB
- C$459,9003 bd2 ba-- sqft25 Agnes St #502, Mississauga, ON L5B 3X7For SaleMLS ID #W13571450, CENTURY 21 KING`S QUAY REAL ESTATE INC.. TRREB
- C$470,0002 bd2 ba-- sqft86 Dundas St E #1313, Mississauga, ON L5A 0B1For SaleMLS ID #W13253700, RE/MAX NOBLECORP REAL ESTATE. TRREB
