Tucked into a quiet, family-friendly street just steps from the escarpment, 36 Elgin Street features a rare blend of refined elegance and everyday comfort—perfectly designed for those who value lifestyle as much as location. From the moment you walk through the door, the warmth and intentionality of the home invites you in. Every space flows with ease, from the sunlit main floor to the fully finished lower level, offering room to gather, grow, and unwind. Whether you're hosting family dinners, enjoying morning coffee in the light-filled kitchen, or watching the kids play while dinner simmers, the layout makes life effortless. The renovation—crafted from top to bottom with luxurious finishes—leaves no corner untouched. Wide-plank flooring, a chef-inspired kitchen, designer lighting, and sleek bathrooms bring style and substance to every room. Upstairs, the primary retreat is something you’d expect from a luxury hotel, with a spa-like ensuite and a show-stopping custom walk-in closet designed for both function and beauty. And then there’s the backyard. A private oasis with an in-ground pool, hot tub, and multiple seating areas—set against escarpment views that change beautifully with the seasons. It’s the kind of space that calls for spontaneous swims, late-night laughter, and weekend staycations. Located in one of Grimsby’s most walkable and mature neighbourhoods, you’re surrounded by top-rated schools, scenic parks, lakefront paths, and convenient highway access. The upcoming GO Station nearby only adds to the long-term value and connectivity of this tucked-away gem. This isn’t just a home—it’s a lifestyle upgrade for families who want more: more space, more luxury, more connection to community and nature. Experience the kind of home that doesn’t just meet your needs—it elevates your everyday.
Sold for $1,325,000
C$1,325,000
36 Elgin St, Grimsby, ON L3M 1C6
4beds
2,486sqft
Single Family Residence, Residential
Built in 2000
6,811 Square Feet Lot
$-- Zestimate®
C$533/sqft
C$3,528 Estimated rent
Home value
Not available
Estimated sales range
Not available
Not available
Owner options
List your home for rent
C$3,528/mo
Rent Zestimate®
Find your next renter with Zillow Rental Manager. Plus, with online applications, you can quickly screen prospective tenants – for free.
C$3,528/mo
Rent Zestimate®
Refinance and save
C$5,602/mo
Est. payment
Refinancing to a lower rate could help reduce your monthly payments and save thousands over the life of the loan.
C$5,602/mo
Est. payment
Explore your selling options
Work with a Zillow partner agent
Leverage their expertise and Zillow's premium Showcase listings to get your home seen by more buyers.
Get startedList with your own agent
Get your home in front of millions of buyers by listing it on Zillow.
Learn how to do itSell it yourself
Take full control of how buyers see your home on Zillow by listing For Sale by Owner (FSBO).
List your homeWhat's special
Family-friendly streetRefined eleganceSunlit main floorFully finished lower levelLuxurious finishesWide-plank flooringChef-inspired kitchen
Zillow last checked:
Listing updated:
Listed by:
Steve Augustine, Broker of Record,
Your Home Sold Guaranteed Realty Elite
Source: ITSO,MLS®#: 40733714Originating MLS®#: Cornerstone Association of REALTORS®
Facts & features
Interior
Bedrooms & bathrooms
- Bedrooms: 4
- Bathrooms: 3
- Full bathrooms: 2
- 1/2 bathrooms: 1
- Main level bathrooms: 1
Other
- Features: Ensuite Privilege, Walk-in Closet
- Level: Second
Bedroom
- Level: Second
Bedroom
- Level: Second
Bedroom
- Level: Second
Bathroom
- Features: 2-Piece
- Level: Main
Bathroom
- Features: 4-Piece
- Level: Second
Other
- Features: 4-Piece, Ensuite
- Level: Second
Bonus room
- Level: Lower
Dining room
- Level: Main
Gym
- Level: Lower
Kitchen
- Level: Main
Laundry
- Level: Main
Living room
- Level: Main
Office
- Description: Office
- Level: Lower
Recreation room
- Level: Lower
Storage
- Level: Lower
Utility room
- Level: Lower
Heating
- Forced Air, Natural Gas
Cooling
- Central Air
Appliances
- Included: Dishwasher, Dryer, Freezer, Microwave, Refrigerator, Stove, Washer
- Laundry: Main Level
Features
- None
- Windows: Window Coverings
- Basement: Full,Finished
- Has fireplace: No
Interior area
- Total structure area: 2,486
- Total interior livable area: 2,486 sqft
- Finished area above ground: 2,486
Property
Parking
- Total spaces: 6
- Parking features: Attached Garage, Private Drive Double Wide
- Attached garage spaces: 2
- Uncovered spaces: 4
Features
- Has private pool: Yes
- Pool features: In Ground
- Has spa: Yes
- Spa features: Heated
- Waterfront features: Lake/Pond
- Frontage type: East
- Frontage length: 63.11
Lot
- Size: 6,811 Square Feet
- Dimensions: 63.11 x 107.93
- Features: Urban, Beach, Dog Park, Greenbelt, Highway Access, Hospital, Library, Major Highway, Marina, Park, Place of Worship, Quiet Area, Rec./Community Centre, Schools
Details
- Parcel number: 460090376
- Zoning: R2
Construction
Type & style
- Home type: SingleFamily
- Architectural style: Two Story
- Property subtype: Single Family Residence, Residential
Materials
- Aluminum Siding, Brick
- Foundation: Poured Concrete
- Roof: Asphalt Shing
Condition
- 16-30 Years
- New construction: No
- Year built: 2000
Utilities & green energy
- Sewer: Sewer (Municipal)
- Water: Municipal
Community & HOA
Location
- Region: Grimsby
Financial & listing details
- Price per square foot: C$533/sqft
- Annual tax amount: C$6,814
- Date on market: 5/30/2025
- Inclusions: Dishwasher, Dryer, Freezer, Microwave, Refrigerator, Stove, Washer, Window Coverings, All Existing Electrical Light Fixtures
- Exclusions: None
Price history
| Date | Event | Price |
|---|---|---|
| 8/21/2025 | Sold | C$1,325,000C$533/sqft |
Source: ITSO #40733714 Report a problem | ||
Public tax history
Tax history is unavailable.
Neighborhood: L3M
Nearby homes
- C$900,0003 bd2 ba1.2k sqft26 George St, Grimsby, ON L3M3Y6Sold

- C$---- bd-- ba-- sqft37 George St, Grimsby, ON L3M3Y5Off Market
- C$989,9005 bd2 ba-- sqft22 George St, Grimsby, ON L3M3Y6For Sale
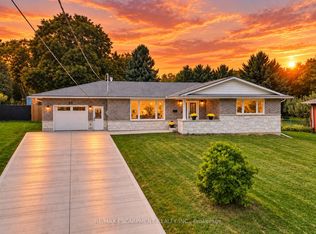
- C$---- bd-- ba-- sqft6 Tamarack Ct, Grimsby, ON L3M5M2Off Market
- C$---- bd-- ba-- sqft18 Cedar St UNIT 8, Grimsby, ON L3M5M7Off Market
- C$---- bd-- ba-- sqft18 Cedar St #35, Grimsby, ON L3M5M8Off Market
- C$870,0003 bd2 ba1.1k sqft14 George St, Grimsby, ON L3M3Y4Sold
- C$1,334,0003 bd3 ba2.4k sqft58 Tulip St, Grimsby, ON L3M0B8Sold
Nearby schools
GreatSchools rating
No schools nearby
We couldn't find any schools near this home.
Schools provided by the listing agent
- Elementary: Smith Ps; Our Lady Of Fatima Catholic Es
- High: West Niagara Ss, Blessed Trinity Catholic Ss
Source: ITSO. This data may not be complete. We recommend contacting the local school district to confirm school assignments for this home.
