Welcome to 21 Bayfield Avenue in the endearing Crown Point North neighbourhood surrounded by trees, families and quick access to the Ottawa Street shopping district area with restaurants, grocery stores, antiques, coffee shops, recreation centres, family spaces, as well as elementary schools, public transit and easy highway access to get you where you need to go. Set on a well-maintained lot with curb appeal and fabulous backyard hosting space, this 4-bedroom home offers you substantial space and move-in ready potential. The living room and dining room offer a cozy entertaining and hang out space. The large kitchen provides ample room for both a preparation and cooking space as well as eat-in option, all appliances purchased within the last 5 years. Don't miss the bonus nook at the back, perfect for a quiet retreat with built-in seating (with storage!). Upstairs you will find the generously sized primary bedroom with morning sun exposure and closet space. The second bedroom offers the potential for upstairs laundry while two additional bedrooms offer space for sleeping, dressing or however you envision your future. Many upgrades throughout the home including electrical with new panel (2020), A/C (2020), exterior renovations (2023: insulation, vinyl siding, windows, doors, roof), water line (2025), appliances (washer, dryer, stove, fridge within last 5 years). Furnace (2008)
For sale
C$519,900
21 Bayfield Ave, Hamilton, ON L8H 3M5
4beds
1,351sqft
Single Family Residence, Residential
Built in 1935
2,613 Square Feet Lot
$-- Zestimate®
C$385/sqft
C$-- HOA
What's special
Fabulous backyard hosting space
- 8 days
- 15
- 0
Zillow last checked:
Listing updated:
Listed by:
Andrew De Marzo, Salesperson,
Coldwell Banker Community Professionals
Source: ITSO,MLS®#: 40874293Originating MLS®#: Cornerstone Association of REALTORS®
Facts & features
Interior
Bedrooms & bathrooms
- Bedrooms: 4
- Bathrooms: 1
- Full bathrooms: 1
Other
- Level: Second
Bedroom
- Level: Second
Bedroom
- Level: Second
Bedroom
- Level: Second
Bathroom
- Features: 4-Piece
- Level: Second
Basement
- Features: Laundry
- Level: Basement
Den
- Level: Main
Dining room
- Level: Main
Kitchen
- Level: Main
Living room
- Level: Main
Pantry
- Level: Main
Heating
- Forced Air
Cooling
- Central Air
Appliances
- Included: Dryer, Gas Oven/Range, Range Hood, Refrigerator, Washer, Wine Cooler
- Laundry: In Basement
Features
- None
- Basement: Full,Unfinished
- Has fireplace: No
Interior area
- Total structure area: 1,351
- Total interior livable area: 1,351 sqft
- Finished area above ground: 1,351
Video & virtual tour
Property
Parking
- Parking features: Street Parking Only
Features
- Stories: 2
- Frontage type: West
- Frontage length: 25.00
Lot
- Size: 2,613 Square Feet
- Dimensions: 25 x 100
- Features: Urban, Arts Centre, Business Centre, Highway Access, Hospital, Library, Park, Place of Worship, Playground Nearby, Public Parking, Public Transit, Quiet Area
Details
- Parcel number: 172490053
- Zoning: R1A
Construction
Type & style
- Home type: SingleFamily
- Architectural style: Traditional
- Property subtype: Single Family Residence, Residential
Materials
- Vinyl Siding
- Foundation: Block
- Roof: Asphalt Shing
Condition
- 51-99 Years
- New construction: No
- Year built: 1935
Utilities & green energy
- Sewer: Sewer (Municipal)
- Water: Municipal
Community & HOA
Location
- Region: Hamilton
Financial & listing details
- Price per square foot: C$385/sqft
- Annual tax amount: C$2,631
- Date on market: 10/27/2026
- Inclusions: Dryer, Gas Oven/Range, Range Hood, Refrigerator, Washer, Wine Cooler
Price history
| Date | Event | Price |
|---|---|---|
| 10/27/2026 | Listed for sale | C$519,900C$385/sqft |
Source:  TRREB #X14120198 Report a problem | ||
Public tax history
Tax history is unavailable.
Climate risks
Neighborhood: L8H
Nearby schools
GreatSchools rating
No schools nearby
We couldn't find any schools near this home.

Similar homes
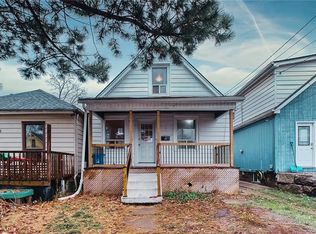
- C$479,9004 bd1 ba1.1k sqft372 Beach Rd, Hamilton, ON L8H 3K5For Sale
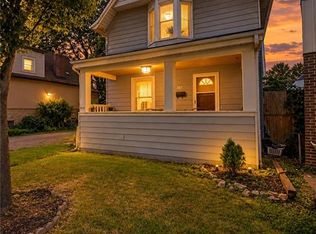 MLS ID #40873847, John Westerberg, Office Manager, Right at Home Realty. ITSO
- C$535,0004 bd3 ba1.3k sqft50 Somerset Ave, Hamilton, ON L8L 2L5For Sale
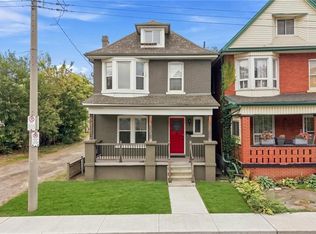 MLS ID #40876368, Steve Augustine, Broker of Record, Your Home Sold Guaranteed Realty Elite. ITSO
- C$549,0003 bd1 ba1.2k sqft101 Cope St, Hamilton, ON L8H 5B1For Sale
 MLS ID #40875189, Lynsey Foster, Broker, RE/MAX Escarpment Realty Inc.. ITSO
- C$499,0004 bd2 ba967 sqft65 Kenilworth Ave S, Hamilton, ON L8K 2T1For Sale
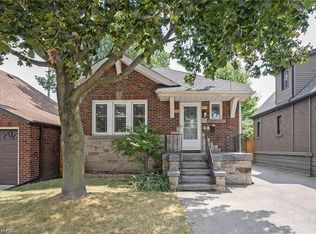 MLS ID #40874052, Greg Kuchma, Broker, RE/MAX Escarpment Realty Inc.. ITSO
