Discover a rare, private estate that delivers the ultimate "no-commute cottage" lifestyle. Set on over 10 lush acres amidst the stunning Niagara Escarpment, this meticulously maintained property is just minutes from downtown Milton and the new 401 & Tremaine exchange. Surrounded by vibrant perennial gardens and mature trees, you are perfectly positioned in the heart of Halton Conservation's premier parks. Including Kelso, Rattlesnake Point, and the Bruce Trail, ideal for outdoor enthusiasts who want nature on their doorstep. The custom-built bungalow features over 6,000 sq. ft. of open-concept living space. The main level showcases vaulted ceilings, a double-sided stone fireplace, and a spacious kitchen with pine cabinets, granite countertops, and a center island. A convenient wet bar, elegant dining room, and a fantastic outdoor screen room offer the perfect setup for 3-season entertaining. Enjoy panoramic views from walkout decks off the kitchen, screen room, sunroom, and the primary bedroom balcony. The lower level is a haven for relaxation, recreation, or remote work. You'll find a large rec room with a cozy wood-burning stove, a games room, four additional bedrooms, and convenient access to the attached three-car garage. Walk out directly to a resort-style inground pool complete with a hot tub, cabana, and a soothing water feature. The property is fully equipped with high-speed fibre internet, an eco-friendly geothermal heating and cooling system, 400-amp electrical service, and a backup propane generator. A separate two-car garage provides the ideal workshop, studio, or "Man Cave," while a large greenhouse caters to garden enthusiasts. The park-like grounds boast a fire pit with a patio area, night landscape lighting, and over one kilometre of meticulously groomed private walking trails. Why waste your weekends fighting cottage traffic when you can have this premium retreat without the drive? Experience the perfect balance of luxury, privacy, and connectivity.
For sale
C$3,290,000
5590 Steeles Ave W, Milton, ON L9E 0R5
6beds
3baths
Single Family Residence
Built in ----
10 Square Feet Lot
$-- Zestimate®
C$--/sqft
C$-- HOA
What's special
- 53 days |
- 25 |
- 2 |
Zillow last checked:
Listing updated:
Listed by:
Royal LePage Meadowtowne Realty Inc., Brokerage
Source: TRREB,MLS®#: W13224274 Originating MLS®#: Oakville, Milton & District Real Estate Board
Originating MLS®#: Oakville, Milton & District Real Estate BoardFacts & features
Interior
Bedrooms & bathrooms
- Bedrooms: 6
- Bathrooms: 3
Primary bedroom
- Features: Ensuite Bath, Hardwood Floor, Vaulted Ceiling(s)
- Level: Main
- Dimensions: 5.51 x 4.57
Bedroom
- Features: Broadloom
- Level: Lower
- Dimensions: 4.29 x 3.86
Bedroom
- Features: Broadloom
- Level: Lower
- Dimensions: 4.19 x 3.89
Bedroom
- Features: Broadloom
- Level: Lower
- Dimensions: 5.23 x 4.52
Bedroom
- Features: Broadloom
- Level: Lower
- Dimensions: 4.24 x 3.86
Bedroom
- Description: Office
- Features: Bay Window, Broadloom, Vaulted Ceiling(s)
- Level: Main
- Dimensions: 3.96 x 2.74
Dining room
- Features: Hardwood Floor, Vaulted Ceiling(s)
- Level: Main
- Dimensions: 4.57 x 3.99
Family room
- Features: Fireplace, Hardwood Floor, Skylight, Vaulted Ceiling(s)
- Level: Main
- Dimensions: 6.91 x 5.31
Foyer
- Features: Hardwood Floor, Skylight, Vaulted Ceiling(s)
- Level: Main
- Dimensions: 3.17 x 3.05
Foyer
- Features: Pantry, Tile Floor
- Level: Lower
- Dimensions: 7.62 x 3.07
Game room
- Features: Broadloom
- Level: Lower
- Dimensions: 3.86 x 4.44
Kitchen
- Features: Hardwood Floor, Skylight, Vaulted Ceiling(s)
- Level: Main
- Dimensions: 7.62 x 4.52
Laundry
- Features: Separate Room, Tile Floor
- Level: Main
- Dimensions: 2.44 x 2.31
Living room
- Features: Fireplace, Hardwood Floor
- Level: Main
- Dimensions: 5.84 x 4.55
Other
- Description: Wet Bar
- Features: Hardwood Floor, Wet Bar
- Level: Main
- Dimensions: 2.34 x 1.5
Recreation
- Features: Broadloom, Fireplace
- Level: Lower
- Dimensions: 6.83 x 5.31
Recreation
- Features: Separate Room, Vaulted Ceiling(s)
- Level: Main
- Dimensions: 5.89 x 3.61
Heating
- Forced Air, Ground Source
Cooling
- Central Air
Appliances
- Included: Water Heater Owned
Features
- Other, Central Vacuum
- Basement: Walk-Out Access,Separate Entrance
- Has fireplace: Yes
- Fireplace features: Propane
Interior area
- Living area range: 3000-3500 null
Video & virtual tour
Property
Parking
- Total spaces: 25
- Parking features: Private, Other, Circular Driveway, Inside Entrance, Right Of Way
- Has garage: Yes
Accessibility
- Accessibility features: None
Features
- Patio & porch: Deck, Porch
- Exterior features: Controlled Entry, Lighting, Lawn Sprinkler System, Privacy
- Has private pool: Yes
- Pool features: In Ground
- Has spa: Yes
- Spa features: Hot Tub
- Has view: Yes
- View description: Panoramic, Forest, Trees/Woods
- Waterfront features: None
Lot
- Size: 10 Square Feet
- Features: Irregular Lot, Fenced Yard
- Topography: Hilly,Rolling,Level
Details
- Additional structures: Greenhouse
- Parcel number: 249630051
Construction
Type & style
- Home type: SingleFamily
- Architectural style: Bungalow
- Property subtype: Single Family Residence
- Attached to another structure: Yes
Materials
- Wood, Stone
- Foundation: Concrete Block
- Roof: Asphalt Shingle
Utilities & green energy
- Sewer: Septic
- Water: Cistern, Drilled Well
Community & HOA
Community
- Security: Alarm System
Location
- Region: Milton
Financial & listing details
- Annual tax amount: C$8,940
- Date on market: 6/1/2026
Royal LePage Meadowtowne Realty Inc., Brokerage
Royal LePage Meadowtowne Realty Inc., Brokerage
By pressing Contact Agent, you agree that the real estate professional identified above may call/text you about your search, which may involve use of automated means and pre-recorded/artificial voices. You don't need to consent as a condition of buying any property, goods, or services. Message/data rates may apply. You also agree to our Terms of Use. Zillow does not endorse any real estate professionals. We may share information about your recent and future site activity with your agent to help them understand what you're looking for in a home.
Price history
Price history is unavailable.
Public tax history
Tax history is unavailable.
Climate risks
Neighborhood: Nelson
Nearby schools
GreatSchools rating
No schools nearby
We couldn't find any schools near this home.
- C$---- bd-- ba-- sqft7715 Bell School Line, Milton, ON L9E0N6Off Market
- C$1,399,9004 bd3 ba-- sqft247 Rowe Ter, Milton, ON L9T8E8For Sale

- C$1,799,7868 bd6 ba-- sqft191 Rowe Ter, Milton, ON L9T8G1For Sale
- C$1,255,0004 bd3 ba2.4k sqft373 Kincardine Ter, Milton, ON L9T8E9Sold
- C$1,699,0006 bd6 ba-- sqft409 Coombs Ct, Milton, ON L9T7N5For Sale
- C$1,449,9004 bd4 ba3.2k sqft468 Coombs Ct, Milton, ON L9T7N5For Sale
- C$4,199,9005 bd5 ba3.1k sqft7295 Bell School Line, Milton, ON L9E0N5For Sale
- C$1,379,0004 bd3 ba-- sqft637 Wettlaufer Ter, Milton, ON L9T8N1For Sale
Similar homes
- C$3,549,0005 bd4 ba-- sqft13232 5th Line, Milton, ON L9E 0E8For Sale
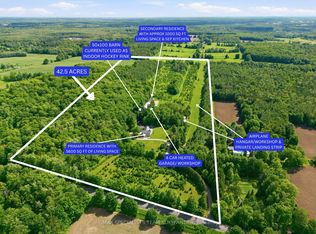 MLS ID #W13474578, RE/MAX SPECIALISTS TEAM SUKHVINDER. TRREB
 - C$2,890,0005 bd4 ba-- sqft110 Crawford Cres, Milton, ON L0P 1B0For Sale
 MLS ID #W13132786, CENTURY 21 KING`S QUAY REAL ESTATE INC.. TRREB
 - C$2,979,0004 bd4 ba-- sqft11135 Menzies Ct, Milton, ON L0P 1B0For Sale
 MLS ID #W13123692, RE/MAX REAL ESTATE CENTRE INC.. TRREB
 - C$2,998,7505 bd5 ba-- sqft1 Stonebury Pl, Hamilton, ON L8B 0Z1For Sale
 MLS ID #X13502722, Royal LePage Real Estate Services Ltd., Brokerage. TRREB
 - C$2,395,0004 bd4 ba-- sqft8550 Appleby Line, Milton, ON L0P 1B0For SaleMLS ID #W13259884, Royal LePage Meadowtowne Realty Inc., Brokerage. TRREB
- C$3,099,0005 bd4 ba-- sqft250 Gatestone Ave, Oakville, ON L6J 5R9For SaleMLS ID #W13538854, Engel & Volkers Oakville. TRREB
- C$3,325,0005 bd6 ba-- sqft2160 Aintree Ter, Oakville, ON L6J 5V6For SaleMLS ID #W13550008, Royal LePage Real Estate Services Ltd., Brokerage. TRREB
- C$2,999,8806 bd5 ba-- sqft5290 Creditview Rd, Mississauga, ON L5M 5N5For SaleMLS ID #W13238478, RIGHT AT HOME REALTY INC.. TRREB
- C$2,899,0006 bd2 ba-- sqft875 Safari Rd, Hamilton, ON L8B 1S4For SaleMLS ID #X13595474, RE/MAX REAL ESTATE CENTRE INC.. TRREB
- C$1,699,9003 bd2 ba-- sqft403 Donald Campbell Ave, Milton, ON L9T 1C1For SaleMLS ID #W13485976, LOGUE, SARAH STEPHENSON . TRREB
- C$3,750,0003 bd4 ba-- sqft10319 Side Road 15, Halton Hills, ON L7G 4S6For SaleMLS ID #W13582798, ROYAL LEPAGE MEADOWTOWNE REALTY. TRREB
- C$2,999,0005 bd6 ba-- sqft14180 Heritage Rd, Caledon, ON L7C 1T6For SaleMLS ID #W13242242, RE/MAX SPECIALISTS TEAM SUKHVINDER. TRREB
- C$1,699,9003 bd2 ba1.6k sqft403 Donald Campbell Ave, Milton, ON L9T 1C1For SaleMLS ID #40842452, Sarah Stephenson Logue, Broker of Record, RE/MAX Escarpment Team Logue Realty Inc.. ITSO
- C$2,899,0005 bd4 ba-- sqft11370 Taylor Ct, Milton, ON L0P 1B0For SaleMLS ID #W13118506, Coldwell Banker Neumann Real Estate. TRREB
- C$1,999,0005 bd5 ba2.6k sqft5590 Blind Line, Burlington, ON L7P 0B2For SaleMLS ID #40840210, Brian Medeiros, Broker, RE/MAX Real Estate Centre Inc.. ITSO
- C$2,799,0005 bd7 ba-- sqft11132 McFarland Ct, Milton, ON L0P 1B0For SaleMLS ID #W13012604, DREAMNEST REALTY INC.. TRREB
- C$3,379,0004 bd4 ba-- sqft314 Concession St, Hamilton, ON L9A 1B4For SaleMLS ID #X13481536, RE/MAX ESCARPMENT REALTY INC.. TRREB
- C$2,999,9004 bd3 ba-- sqft142 Abbey Ct, Oakville, ON L6J 4L1For SaleMLS ID #W13477068, RE/MAX ABOUTOWNE REALTY CORP.. TRREB
- C$3,750,0005 bd4 ba4k sqft670 Meadow Wood Rd, Mississauga, ON L5J 2S6For SaleMLS ID #40842976, Rita Asadorian, Broker, SUTTON GROUP QUANTUM REALTY INC. ITSO
- C$1,650,0005 bd3 ba-- sqft2091 Country Lane Ct, Milton, ON L0P 1J0For SaleMLS ID #W13085288, Sotheby's International Realty Canada, Brokerage. TRREB
