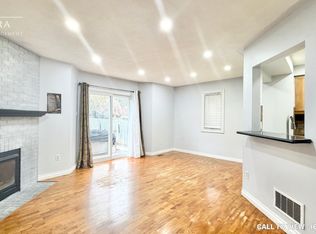
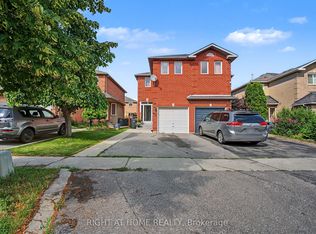
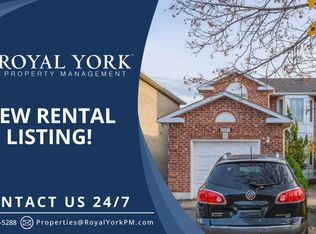
ELEGANT 4-BEDROOM SEMI-DETACHED HOUSE WITH MODERN FINISHES About ELEGANT 4-BEDROOM SEMI-DETACHED HOUSE WITH MODERN FINISHES This elegant and newly renovated 4-bedroom semi-detached house offers a perfect combination of comfort and functionality. With modern features, serene views and access to essential amenities, this property is ideal for individuals or families seeking a welcoming home. KEY PROPERTY DETAILS: - Type: Semi-Detached House - Bedrooms: 4 - Bathrooms: 3.5 - Size: 2000 SQF - Parking: 4 spots included - Availability: Immediately be/vaaNMttHyX0) UNIT AMENITIES: - Property Condition: Newly Renovated: Fresh finishes and modern upgrades make this home moveinready. - Upgraded Kitchen: Equipped with stainless steel appliances, stone/granite counters and an upgraded backsplash. - Dishwasher: Builtin convenience for everyday use. - Microwave: Adds functionality while keeping counters clutterfree. - Fireplace: Cozy feature for warmth and ambiance. - Laundry: Ensuite: Private insuite laundry for ease and convenience. - Personal Thermostat: Individual climate control for yearround comfort. - WalkIn Closet (Primary Bedroom Only): Spacious storage in the main suite. - Laminate Flooring: Smooth, durable flooring that's easy to maintain. - Unfurnished: A blank canvas to personalize with your own style. - 9Foot Ceilings: Higher ceilings create a spacious, airy atmosphere. - Upgraded Bathrooms: Private ensuite bathroom adds convenience and luxury. - Open Concept: Seamless flow between living, dining, and kitchen areas. - Tons of Natural Light: Large windows brighten the home throughout the day. BUILDING AMENITIES: - Private Balcony: Dedicated outdoor space for fresh air and relaxation. - WalkOut Garage: Direct access from the unit to the garage for added practicality. - Backyard: Included: Private outdoor area for leisure and recreation. - Full Driveway: A spacious driveway accommodates parking, adding convenience and practicality. - View: Courtyard/Backyard: Serene greenery and backyard views enhance the atmosphere. Community Amenities - Convenience store - Private yard - Public transit - Shopping nearby - Parks nearby - Schools nearby - No Smoking allowed - Go Transit - Balcony - Private Balcony - Square One Mall - Queen Elizabeth Wy - Restaurants - Parking - Shopping Nearby - Costco - Unfurnished - Hwy 403 - walk out garage - Full Driveway Suite Amenities - Air conditioner - Fridge - Stove - Washer in suite - Dishwasher available - Ensuite bathroom - Individual thermostats - Dryer in suite - Microwave - Central air conditioning - Fireplace - Window coverings - Central HVAC - Walk-in closets (Primary Bedroom Only) - Central Heating - Private Terrace - Fenced Backyard - Backyard/Courtyard View - Laminate Floors
This property is not currently displayed as for sale or rent on Zillow. This may be different from what's on other websites or public sources.