Discover an extraordinary opportunity to own a luxurious 4-bedroom, 7-bathroom home situated in one of Oakville’s most sought-after neighborhoods. Nestled on an expansive 156.42 x 152.51 ft lot, this stunning property offers over 7,000 sq ft of refined living space, blending timeless elegance with modern comfort. The grand exterior showcases classic brick architecture, a sprawling driveway, and an oversized three-car garage, exuding sophistication from the moment you arrive. The meticulously landscaped grounds feature a private backyard oasis, complete with a resort-style pool, perfect for entertaining or unwinding in complete tranquility. Inside, this home is designed for both luxurious living and effortless entertaining. Sunlit, spacious principal rooms flow seamlessly, while elegant finishes and craftsmanship are evident throughout. The chef-inspired kitchen boasts high-end appliances and custom cabinetry, leading to an inviting family room and formal dining area. The primary suite is a private retreat, featuring a custom-designed walk-in closet and a spa-like ensuite with a soaker tub and glass-enclosed shower. Each additional bedroom offers its own ensuite, ensuring comfort and privacy for family and guests alike. Located just steps from Lake Ontario and a 2-minute drive to Appleby College, this exceptional home provides unparalleled access to top-tier schools, scenic lakefront trails, and Oakville’s finest amenities.
Sold for $4,800,000
C$4,800,000
11 Birch Hill Ln, Oakville, ON L6K 2P1
4beds
5,107sqft
Single Family Residence, Residential
Built in ----
0.55 Acres Lot
$-- Zestimate®
C$940/sqft
C$6,988 Estimated rent
Home value
Not available
Estimated sales range
Not available
Not available
Owner options
List your home for rent
C$6,988/mo
Rent Zestimate®
Find your next renter with Zillow Rental Manager. Plus, with online applications, you can quickly screen prospective tenants – for free.
C$6,988/mo
Rent Zestimate®
Refinance and save
C$20,293/mo
Est. payment
Refinancing to a lower rate could help reduce your monthly payments and save thousands over the life of the loan.
C$20,293/mo
Est. payment
Explore your selling options
Work with a Zillow partner agent
Leverage their expertise and Zillow's premium Showcase listings to get your home seen by more buyers.
Get startedList with your own agent
Get your home in front of millions of buyers by listing it on Zillow.
Learn how to do itSell it yourself
Take full control of how buyers see your home on Zillow by listing For Sale by Owner (FSBO).
List your homeWhat's special
Classic brick architectureSprawling drivewayOversized three-car garageMeticulously landscaped groundsPrivate backyard oasisResort-style poolSunlit spacious principal rooms
Zillow last checked:
Listing updated:
Listed by:
Ivaylo Stoyanov, Salesperson,
EXP REALTY OF CANADA INC,
David Robbio, Broker,
EXP REALTY OF CANADA INC
Source: ITSO,MLS®#: 40704385Originating MLS®#: Cornerstone Association of REALTORS®
Facts & features
Interior
Bedrooms & bathrooms
- Bedrooms: 4
- Bathrooms: 7
- Full bathrooms: 5
- 1/2 bathrooms: 2
- Main level bathrooms: 2
Other
- Level: Second
Bedroom
- Level: Second
Bedroom
- Level: Second
Bedroom
- Level: Second
Bathroom
- Features: 2-Piece
- Level: Main
Bathroom
- Features: 2-Piece
- Level: Main
Bathroom
- Features: 3-Piece
- Level: Second
Bathroom
- Features: 3-Piece
- Level: Second
Bathroom
- Features: 3-Piece
- Level: Second
Bathroom
- Features: 4-Piece
- Level: Basement
Other
- Features: 5+ Piece
- Level: Second
Bonus room
- Level: Basement
Breakfast room
- Level: Main
Other
- Level: Basement
Dining room
- Level: Main
Family room
- Level: Main
Foyer
- Level: Main
Kitchen
- Level: Main
Laundry
- Level: Main
Living room
- Level: Main
Office
- Level: Main
Other
- Description: WET BAR
- Level: Basement
Recreation room
- Level: Basement
Recreation room
- Level: Basement
Recreation room
- Level: Basement
Storage
- Level: Basement
Storage
- Level: Basement
Utility room
- Level: Basement
Heating
- Forced Air, Natural Gas
Cooling
- Central Air
Appliances
- Included: Water Heater Owned, Dishwasher, Dryer, Refrigerator, Stove, Washer
- Laundry: In-Suite, Main Level
Features
- Sauna, Wet Bar, Other
- Windows: Window Coverings
- Basement: Full,Finished,Sump Pump
- Number of fireplaces: 3
- Fireplace features: Gas
Interior area
- Total structure area: 7,092
- Total interior livable area: 5,107 sqft
- Finished area above ground: 5,107
- Finished area below ground: 1,985
Property
Parking
- Total spaces: 10
- Parking features: Attached Garage, Garage Door Opener, Asphalt, Inside Entrance, Private Drive Double Wide
- Attached garage spaces: 3
- Uncovered spaces: 7
Features
- Exterior features: Landscaped, Recreational Area, Tennis Court(s)
- Has private pool: Yes
- Pool features: In Ground, Salt Water
- Has spa: Yes
- Spa features: Hot Tub, Heated
- Waterfront features: Lake/Pond
- Frontage type: North
- Frontage length: 156.42
Lot
- Size: 0.55 Acres
- Dimensions: 152.51 x 156.42
- Features: Urban, Irregular Lot, Cul-De-Sac, Park, Quiet Area, Schools
Details
- Parcel number: 247760188
- Zoning: RL1-0
- Other equipment: Pool Equipment
Construction
Type & style
- Home type: SingleFamily
- Architectural style: Two Story
- Property subtype: Single Family Residence, Residential
Materials
- Brick
- Foundation: Concrete Block
- Roof: Asphalt Shing
Condition
- 31-50 Years
- New construction: No
Utilities & green energy
- Sewer: Sewer (Municipal)
- Water: Municipal
Community & HOA
Location
- Region: Oakville
Financial & listing details
- Price per square foot: C$940/sqft
- Annual tax amount: C$20,836
- Date on market: 3/19/2025
- Inclusions: Dishwasher, Dryer, Garage Door Opener, Hot Tub, Pool Equipment, Refrigerator, Stove, Washer, Window Coverings, See Schedule B
- Exclusions: See Schedule B
Price history
| Date | Event | Price |
|---|---|---|
| 4/25/2025 | Sold | C$4,800,000C$940/sqft |
Source: ITSO #40704385 Report a problem | ||
Public tax history
Tax history is unavailable.
Neighborhood: Old Oakville
Nearby homes
- C$3,999,0005 bd5 ba-- sqft56 Birch Hill Ln, Oakville, ON L6K2N9For Sale
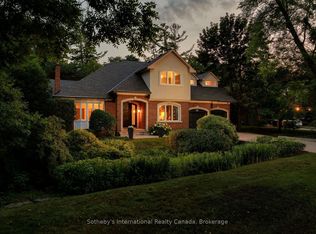
- C$7,900,0006 bd8 ba5.6k sqft15 Lambert Cmn, Oakville, ON L6K0H6For Sale

- C$4,898,0005 bd7 ba-- sqft456 Lakeshore Rd W, Oakville, ON L6K1G5For Sale
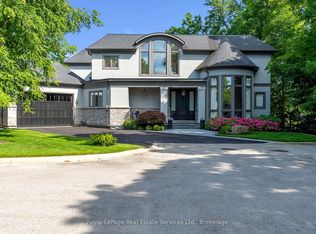
- C$4,295,0006 bd8 ba5.5k sqft408 Lakeshore Rd W, Oakville, ON L6K1G1For Sale
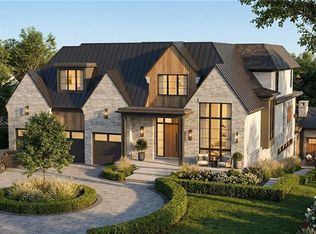
- C$4,350,0004 bd6 ba-- sqft489 Lakeshore Rd W, Oakville, ON L6K1G4For Sale
- C$--4 bd5 ba-- sqft38 Shorewood Pl, Oakville, ON L6K3Y4Off Market
- C$2,599,9995 bd4 ba3.1k sqft104 Whittington Pl, Oakville, ON L6K3V9For Sale
- C$6,5004 bd4 ba-- sqft145 Suffolk Ave, Oakville, ON L6K2L5For Rent
Nearby schools
GreatSchools rating
No schools nearby
We couldn't find any schools near this home.
Schools provided by the listing agent
- Elementary: W.H. Morden, St. Nicholas
- High: Appleby College, T.A. Blakelock, St. Thomas Aquinas
Source: ITSO. This data may not be complete. We recommend contacting the local school district to confirm school assignments for this home.
- Ontario
- Halton Regional Municipality
- Oakville
- L6K 2P1
- Old Oakville
- 11 Birch Hill Ln
Nearby cities
Nearby neighborhoods
Nearby zip codes
Other Oakville Topics
