Poised along one of Oakville's finest streets, 1073 Lakeshore Road East is a custom-built stone estate defined by enduring craftsmanship, generous proportions, and beautifully appointed interiors. Offering nearly 7,700 sq.ft of total living space on a 254-foot-deep lot, the residence enjoys a private setting framed by tall, mature trees and beautifully landscaped grounds. A sunlit two-storey foyer creates an impressive arrival, with rich hardwood flooring throughout the main level and custom built-ins lending character throughout the home. Floor-to-ceiling windows, garden doors and a granite-surround gas fireplace create an elegant living room, complemented by a formal dining room. The custom kitchen designed for effortless hosting, with granite counters, built-in appliances, a large centre island with a gas range and a spacious breakfast area. The family room pairs a gas fireplace with garden access. A home office and oversized mudroom with attached garage access complete the main floor. Upstairs, a great room features vaulted ceilings and custom cabinetry. The primary suite offers a vaulted ceiling and custom ensuite with separate vanity areas, an oversized glass shower and soaker tub, plus a very spacious dressing room with built-in cabinetry. Each upper-level bedroom enjoys its own ensuite. The finished lower level brings together a spacious entertainment area, home gym and wine cellar, plus a fourth bedroom with an ensuite, and a separate powder room. Outdoors, a stone patio and gunite pool set the scene for summer gatherings amid beautifully landscaped gardens. A covered outdoor area just off the kitchen features a built-in barbecue, while a stone cabana with bar, and outdoor fireplace invites long afternoons poolside and evenings entertaining under the trees. With top-rated schools, parks, ravine trails, transit and downtown Oakville's upscale shops and dining nearby, this exceptional estate offers the space, privacy, and elegance for gracious family living.
For sale
C$5,500,000
1073 Lakeshore Rd E, Oakville, ON L6J 1K9
4beds
6baths
Single Family Residence
Built in ----
0.38 Acres Lot
$-- Zestimate®
C$--/sqft
C$-- HOA
What's special
Custom-built stone estateBeautifully appointed interiorsBeautifully landscaped groundsSunlit two-storey foyerFloor-to-ceiling windowsGarden doorsGranite-surround gas fireplace
- 1 day
- 33
- 1
Zillow last checked:
Listing updated:
Listed by:
Sotheby's International Realty Canada, Brokerage
Source: TRREB,MLS®#: W13837952 Originating MLS®#: Oakville, Milton & District Real Estate Board
Originating MLS®#: Oakville, Milton & District Real Estate BoardFacts & features
Interior
Bedrooms & bathrooms
- Bedrooms: 4
- Bathrooms: 6
Heating
- Forced Air, Gas
Cooling
- Central Air
Appliances
- Included: Bar Fridge, Built-In Oven, Countertop Range, Water Heater Owned
Features
- Central Vacuum, In-Law Capability, Storage, Water Meter
- Basement: Walk-Up Access,Finished
- Has fireplace: Yes
- Fireplace features: Family Room, Living Room, Natural Gas
Interior area
- Living area range: 3500-5000 null
Video & virtual tour
Property
Parking
- Total spaces: 8
- Parking features: Private Double, Other, Inside Entrance, Garage Door Opener
- Has garage: Yes
Features
- Stories: 2
- Patio & porch: Patio
- Exterior features: Built-In-BBQ, Landscape Lighting, Lawn Sprinkler System, Privacy, Paved Yard, Recreational Area, Landscaped
- Has private pool: Yes
- Pool features: In Ground, Salt Water
- Has view: Yes
- View description: Garden, Trees/Woods
- Waterfront features: None
Lot
- Size: 0.38 Acres
- Features: Fenced Yard, Library, Marina, Park, School, School Bus Route
Details
- Additional structures: Fence - Full, Shed, Gazebo
- Parcel number: 248020125
Construction
Type & style
- Home type: SingleFamily
- Property subtype: Single Family Residence
- Attached to another structure: Yes
Materials
- Stone, Other
- Foundation: Poured Concrete
- Roof: Asphalt Shingle
Utilities & green energy
- Sewer: Sewer
Community & HOA
Community
- Security: Alarm System, Carbon Monoxide Detector(s), Smoke Detector(s), Security System
Location
- Region: Oakville
Financial & listing details
- Tax assessed value: C$3,012,000
- Annual tax amount: C$25,767
- Date on market: 9/29/2026
Price history
Price history is unavailable.
Public tax history
Tax history is unavailable.
Climate risks
Neighborhood: Old Oakville
Nearby schools
GreatSchools rating
No schools nearby
We couldn't find any schools near this home.

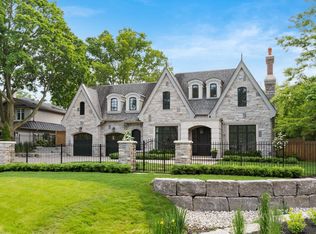
Similar homes
- C$5,799,0005 bd6 ba4.4k sqft1074 Lavender Ln, Oakville, ON L6J 1V2For Sale
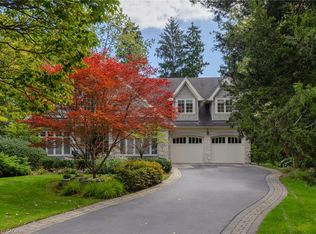 MLS ID #40866459, Alex Irish, Salesperson, RE/MAX Escarpment Realty Inc.. ITSO
 - C$5,590,0005 bd7 ba5.8k sqft138 Dianne Ave, Oakville, ON L6J 4G9New Construction
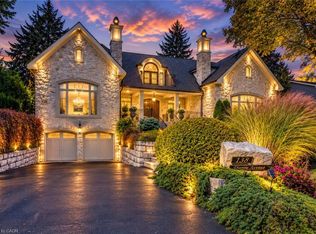 MLS ID #40865276, Peter He, Broker, RE/MAX Hallmark Realty Ltd. ITSO
 - C$5,600,0004 bd3 ba4.2k sqft7 Colonial Cres, Oakville, ON L6J 4K8For Sale
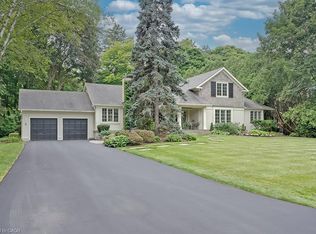 MLS ID #40862236, Greg Kuchma, Broker, RE/MAX Escarpment Realty Inc.. ITSO
 - C$2,999,9004 bd3 ba2.9k sqft230 Morrison Rd, Oakville, ON L6J 4J4For Sale
 MLS ID #40866980, Kim Mackay, Salesperson, RE/MAX Escarpment Realty Inc.. ITSO
