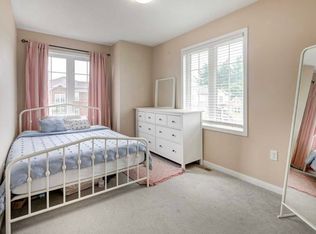
Welcome to Your Ideal Ancaster Home! This gorgeous Mattamy-built, 3 bed, 2.5 bath, 1,889 sqft, 3-storey townhome offers the perfect blend of functionality, style & location in the sought-after Meadowlands area. Step inside & be impressed by the pride of ownership. Neutral tones flow throughout for a clean, modern look. The second floor features plenty of living space with beautiful hardwood in the living room (popcorn ceilings removed) and dining room. The full-size kitchen with tile flooring opens into a bright eat-in area & features updated appliances including an over-the-range microwave (Aug 2022), stove (Dec 2023) & fridge (Feb 2025). A convenient 2-piece bathroom completes this level. On the third floor, you’ll find luxury vinyl plank flooring (Nov 2021) in the bedrooms including the primary featuring a walk-in closet & 3-piece ensuite, plus 2 more good-sized bedrooms & a 4-piece bathroom. On the main floor, there’s a versatile family room that could be used for a variety of needs such as a home office with sliding doors leading to the fully fenced backyard. Laundry is also on this level & features a washer (Oct 2017), dryer, sink & cabinetry for additional storage. The A/C has been serviced regularly & smoke detectors were updated in Sept 2021. The hot water tank is a rental (Oct 2021) & shingles were replaced July 2021. This property has parking for 2 vehicles in the attached garage & driveway. Located just outside the hustle & bustle of the Meadowlands core & across from a golf driving range, this home offers calm surroundings with urban convenience. Close to top-rated schools (Ancaster Meadows, Immaculate Conception, Ancaster High & Bishop Tonnos), shopping, restaurants & easy access to Hwy 403 & the Linc. With a low monthly fee of $99.68, this freehold property with common elements (POTL) provides a low-maintenance lifestyle that’s ideal for first-time buyers, families & investors alike. Move-in ready & filled with thoughtful upgrades, don’t miss out!
Sold for $645,000
C$645,000
69 Hepworth Cres, Hamilton, ON L9K 0C4
3beds
1,889sqft
Row/Townhouse, Residential
Built in 2010
1,690 Square Feet Lot
$-- Zestimate®
C$341/sqft
C$2,923 Estimated rent
Home value
Not available
Estimated sales range
Not available
Not available
Owner options
List your home for rent
C$2,923/mo
Rent Zestimate®
Find your next renter with Zillow Rental Manager. Plus, with online applications, you can quickly screen prospective tenants – for free.
C$2,923/mo
Rent Zestimate®
Refinance and save
C$2,826/mo
Est. payment
Refinancing to a lower rate could help reduce your monthly payments and save thousands over the life of the loan.
C$2,826/mo
Est. payment
Explore your selling options
Work with a Zillow partner agent
Leverage their expertise and Zillow's premium Showcase listings to get your home seen by more buyers.
Get startedList with your own agent
Get your home in front of millions of buyers by listing it on Zillow.
Learn how to do itSell it yourself
Take full control of how buyers see your home on Zillow by listing For Sale by Owner (FSBO).
List your homeWhat's special
Beautiful hardwoodNeutral tonesFull-size kitchenBright eat-in areaUpdated appliancesWalk-in closetVersatile family room
Zillow last checked:
Listing updated:
Listed by:
Diane Price, Salesperson,
Keller Williams Complete Realty,
Krisztina Price, Salesperson,
Keller Williams Complete Realty
Source: ITSO,MLS®#: 40762244Originating MLS®#: Cornerstone Association of REALTORS®
Facts & features
Interior
Bedrooms & bathrooms
- Bedrooms: 3
- Bathrooms: 3
- Full bathrooms: 2
- 1/2 bathrooms: 1
Other
- Features: Walk-in Closet
- Level: Third
Bedroom
- Level: Third
Bedroom
- Level: Third
Bathroom
- Features: 2-Piece
- Level: Second
Bathroom
- Features: 4-Piece
- Level: Third
Other
- Features: 3-Piece
- Level: Third
Breakfast room
- Level: Second
Dining room
- Level: Second
Family room
- Level: Main
Kitchen
- Level: Second
Laundry
- Level: Main
Living room
- Level: Second
Utility room
- Level: Main
Heating
- Forced Air, Natural Gas
Cooling
- Central Air
Appliances
- Included: Water Heater, Built-in Microwave, Dishwasher, Dryer, Refrigerator, Stove, Washer
- Laundry: Laundry Room, Main Level
Features
- High Speed Internet, Auto Garage Door Remote(s)
- Basement: None
- Has fireplace: No
Interior area
- Total structure area: 1,889
- Total interior livable area: 1,889 sqft
- Finished area above ground: 1,889
Property
Parking
- Total spaces: 2
- Parking features: Attached Garage, Asphalt, Built-In, Inside Entrance, Private Drive Single Wide
- Attached garage spaces: 1
- Uncovered spaces: 1
Features
- Patio & porch: Patio
- Fencing: Full
- Frontage type: West
- Frontage length: 18.24
Lot
- Size: 1,690 Square Feet
- Dimensions: 18.24 x 92.68
- Features: Urban, Rectangular, Dog Park, Near Golf Course, Highway Access, Library, Major Highway, Park, Place of Worship, Playground Nearby, Rec./Community Centre, Schools, Shopping Nearby
- Topography: Flat
Details
- Parcel number: 175653912
- Zoning: RM2-593
Construction
Type & style
- Home type: Townhouse
- Architectural style: 3 Storey
- Property subtype: Row/Townhouse, Residential
- Attached to another structure: Yes
Materials
- Brick, Vinyl Siding
- Foundation: Poured Concrete
- Roof: Asphalt Shing
Condition
- 6-15 Years
- New construction: No
- Year built: 2010
Utilities & green energy
- Sewer: Sewer (Municipal)
- Water: Municipal
- Utilities for property: Cable Connected, Cell Service, Electricity Connected, Fibre Optics, Garbage/Sanitary Collection, Natural Gas Connected, Street Lights, Phone Connected
Community & HOA
Community
- Security: Smoke Detector(s)
HOA
- HOA fee: C$100 monthly
Location
- Region: Hamilton
Financial & listing details
- Price per square foot: C$341/sqft
- Annual tax amount: C$4,523
- Date on market: 8/21/2025
- Inclusions: Built-in Microwave, Dishwasher, Dryer, Refrigerator, Stove, Washer, All Electrical Light Fixtures, All Window Blinds & Rods
- Exclusions: Staging Items Including Curtains
- Electric utility on property: Yes
Price history
| Date | Event | Price |
|---|---|---|
| 10/24/2025 | Sold | C$645,000C$341/sqft |
Source: ITSO #40762244 Report a problem | ||
| 1/25/2022 | Listing removed | -- |
Source: Zillow Rental Network_1 Report a problem | ||
| 11/9/2021 | Listed for rent | C$2,900C$2/sqft |
Source: Zillow Rental Network_1 #X5427509 Report a problem | ||
Public tax history
Tax history is unavailable.
Neighborhood: Marritt
Nearby homes
- C$--3 bd3 ba1.9k sqft56 Emick Dr, Hamilton, ON L9K0C6Off Market
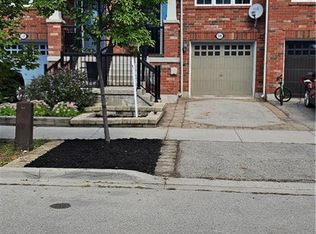
- C$669,0003 bd3 ba1.8k sqft50 Emick Dr, Hamilton, ON L9K0C6For Sale
- C$---- bd-- ba-- sqft23 Hepworth Cres, Hamilton, ON L9K0C4Off Market
- C$---- bd-- ba-- sqft46 Ohara Ln, Hamilton, ON L9K0C7Off Market
- C$849,9003 bd3 ba1.7k sqft95 Emick Dr, Hamilton, ON L9K0C9Pending
- C$--3 bd1 ba1.4k sqft45 Ohara Ln, Hamilton, ON L9K0C7Off Market
- C$---- bd-- ba-- sqft23 Emick Dr, Hamilton, ON L9K0C8Off Market
- C$---- bd-- ba-- sqft40 Peer Ct, Hamilton, ON L9K0C5Off Market
Nearby schools
GreatSchools rating
No schools nearby
We couldn't find any schools near this home.
Schools provided by the listing agent
- Elementary: Ancaster Meadow, Immaculate Conception
- High: Ancaster High, Bishop Tonnos
Source: ITSO. This data may not be complete. We recommend contacting the local school district to confirm school assignments for this home.
- Ontario
- Hamilton Division
- Hamilton
- L9K 0C4
- Marritt
- 69 Hepworth Cres
