Experience the charm of a home held and cherished by the same family for 58 years. This home sits on a generous corner lot in a quiet, highly sought after enclave in Old Ancaster. This property features original hardwood flooring, a gas fireplace, built-in cabinetry in the dining room, second bedroom & front entrance. With three comfortable bedrooms and a large recreation room in the basement featuring oversized windows that offers ample natural light there is plenty of space for a growing family to settle in and make their own memories. The location of this property is truly unparalleled. Tucked away for peace and quiet, you are just steps from incredible access to the Ancaster Radial Trail, making morning hikes and weekend bike rides an effortless part of your routine. The lifestyle here is defined by convenience. You can enjoy a short scenic walk to downtown Ancaster to explore local boutiques and cafes or head over to the vibrant farmers market in the summer for fresh local finds. Return home to relax on your private covered back patio, which overlooks a beautifully landscaped, tree lined yard complete with a handy storage shed. This is a special chance to plant roots in one of Ancaster's most established and walkable neighborhoods.
Sold for $799,000
C$799,000
347 Clarendon Dr, Hamilton, ON L9G 2Y9
3beds
1,082sqft
Single Family Residence, Residential
Built in 1958
7,769 Square Feet Lot
$-- Zestimate®
C$738/sqft
C$2,284 Estimated rent
Home value
Not available
Estimated sales range
Not available
Not available
Owner options
List your home for rent
C$2,284/mo
Rent Zestimate®
Find your next renter with Zillow Rental Manager. Plus, with online applications, you can quickly screen prospective tenants – for free.
C$2,284/mo
Rent Zestimate®
Refinance and save
C$3,378/mo
Est. payment
Refinancing to a lower rate could help reduce your monthly payments and save thousands over the life of the loan.
C$3,378/mo
Est. payment
Explore your selling options
Work with a Zillow partner agent
Leverage their expertise and Zillow's premium Showcase listings to get your home seen by more buyers.
Get startedList with your own agent
Get your home in front of millions of buyers by listing it on Zillow.
Learn how to do itSell it yourself
Take full control of how buyers see your home on Zillow by listing For Sale by Owner (FSBO).
List your homeWhat's special
Generous corner lotOriginal hardwood flooringGas fireplaceThree comfortable bedroomsAmple natural lightPrivate covered back patioHandy storage shed
Zillow last checked:
Listing updated:
Listed by:
Kevin Robb, Salesperson,
Royal LePage State Realty Inc.,
Jennifer Robb, Salesperson,
Royal LePage State Realty Inc.
Source: ITSO,MLS®#: 40808630Originating MLS®#: Cornerstone Association of REALTORS®
Facts & features
Interior
Bedrooms & bathrooms
- Bedrooms: 3
- Bathrooms: 1
- Full bathrooms: 1
- Main level bathrooms: 1
- Main level bedrooms: 3
Other
- Level: Main
Bedroom
- Level: Main
Bedroom
- Level: Main
Bathroom
- Features: 4-Piece
- Level: Main
Dining room
- Level: Main
Family room
- Level: Main
Kitchen
- Level: Main
Recreation room
- Level: Basement
Utility room
- Features: Laundry
- Level: Basement
Workshop
- Level: Basement
Heating
- Forced Air
Cooling
- Central Air
Appliances
- Laundry: In Basement
Features
- Water Meter
- Basement: Full,Partially Finished
- Has fireplace: Yes
- Fireplace features: Gas
Interior area
- Total structure area: 1,447
- Total interior livable area: 1,082 sqft
- Finished area above ground: 1,082
- Finished area below ground: 365
Property
Parking
- Total spaces: 3
- Parking features: Attached Garage, Private Drive Single Wide
- Attached garage spaces: 1
- Uncovered spaces: 2
Features
- Stories: 1
- Patio & porch: Patio
- Exterior features: Canopy
- Frontage type: North
- Frontage length: 87.56
Lot
- Size: 7,769 Square Feet
- Dimensions: 87.56 x 88.73
- Features: Urban, City Lot, Near Golf Course, Library, Park, Public Transit, Schools, Trails
Details
- Additional structures: Shed(s)
- Parcel number: 174420021
- Zoning: R2
Construction
Type & style
- Home type: SingleFamily
- Architectural style: Bungalow
- Property subtype: Single Family Residence, Residential
Materials
- Brick Veneer, Vinyl Siding
- Foundation: Concrete Block
- Roof: Asphalt Shing
Condition
- 51-99 Years
- New construction: No
- Year built: 1958
Utilities & green energy
- Sewer: Sewer (Municipal)
- Water: Municipal
Community & HOA
Location
- Region: Hamilton
Financial & listing details
- Price per square foot: C$738/sqft
- Annual tax amount: C$5,591
- Date on market: 3/4/2026
- Inclusions: Other, Window Coverings, Electric Light Fixtures, Fridge, Stove, Dishwasher, Washer/Dryer, Freezer In Basement.
Price history
| Date | Event | Price |
|---|---|---|
| 6/15/2026 | Sold | C$799,000C$738/sqft |
Source: ITSO #40808630 Report a problem | ||
Public tax history
Tax history is unavailable.
Neighborhood: St. John's
Nearby homes
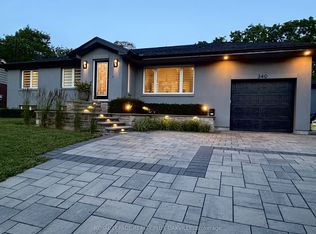
- C$1,250,0002 bd3 ba-- sqft340 Clarendon Dr, Hamilton, ON L9G2Y8For Sale
- C$---- bd-- ba-- sqft375 Clarendon Dr, Hamilton, ON L9G2Z1Off Market
- C$---- bd-- ba-- sqft389 Clarendon Dr, Hamilton, ON L9G2Z1Off Market
- C$---- bd-- ba-- sqft382 Lodor St, Hamilton, ON L9G2Z6Off Market
- C$835,0003 bd2 ba980 sqft31 Academy St, Hamilton, ON L9G2X8Sold
- C$---- bd-- ba-- sqft9 Golfdale Pl, Hamilton, ON L9G4A4Off Market
- C$---- bd-- ba-- sqft108 Lowden Ave, Hamilton, ON L9G3A3Off Market
- C$3,499,0001.812 Acres311 Golf Links Rd, Hamilton, ON L9G2N6Lot/Land
Nearby schools
GreatSchools rating
No schools nearby
We couldn't find any schools near this home.
- Ontario
- Hamilton Division
- Hamilton
- L9G 2Y9
- St. John's
- 347 Clarendon Dr
Nearby cities
Nearby neighborhoods
Nearby zip codes
Other Hamilton Topics
