An exceptional opportunity to own at Maywood on the Park, an intimate collection of six Signature Residences in the heart of Ancaster Village. Residence 2 features The Linden floorplan, offering 2–3 bedrooms and 4 bathrooms. Scandinavian-inspired architecture, natural stone and rich wood detailing define the collection, while thoughtfully considered interiors bring an exceptional level of detail throughout, from flooring and lighting to fixtures and finishes. Enjoy the benefits of freehold ownership with no condo fees, along with optional elevator, single or tandem garage configurations and an optional third bedroom with ensuite. Built by Veloce Homes, occupancy Q1/Q2 2028. With the collection nearly sold out, limited opportunities remain to call Maywood on the Park. Enquire about available residences. Take advantage of the temporary HST exemption on new homes. Price net HST and assumes eligibility for applicable HST rebates. Pre-construction offering; renderings are for illustrative purposes only.
For sale
C$1,438,900
42 Church St, Ancaster, ON L9G 2Y7
2beds
2,553sqft
Row/Townhouse, Residential
Built in ----
1,978 Square Feet Lot
$-- Zestimate®
C$564/sqft
C$-- HOA
What's special
Scandinavian-inspired architectureRich wood detailingThoughtfully considered interiorsFixtures and finishes
- 4 days
- 5
- 0
Zillow last checked:
Listing updated:
Listed by:
Lisa Veloce, Salesperson,
Royal LePage State Realty Inc.
Source: ITSO,MLS®#: 40879227Originating MLS®#: Cornerstone Association of REALTORS®
Facts & features
Interior
Bedrooms & bathrooms
- Bedrooms: 2
- Bathrooms: 4
- Full bathrooms: 2
- 1/2 bathrooms: 2
- Main level bathrooms: 1
Other
- Features: Engineered Hardwood, Ensuite, Walk-in Closet
- Level: Third
Bedroom
- Features: Engineered Hardwood, Ensuite, Walk-in Closet
- Level: Third
Bathroom
- Features: 2-Piece
- Level: Main
Bathroom
- Features: 2-Piece
- Level: Second
Bathroom
- Features: 5+ Piece, Tile Floors
- Level: Third
Bathroom
- Features: 4-Piece, Tile Floors
- Level: Third
Dining room
- Level: Second
Kitchen
- Level: Second
Laundry
- Features: Tile Floors
- Level: Third
Living room
- Level: Second
Office
- Level: Second
Recreation room
- Level: Main
Heating
- Forced Air, Natural Gas
Cooling
- Central Air
Appliances
- Included: Built-in Microwave, Dishwasher, Freezer, Gas Oven/Range, Refrigerator
- Laundry: Upper Level
Features
- Auto Garage Door Remote(s), Built-In Appliances
- Basement: None,Sump Pump
- Has fireplace: Yes
- Fireplace features: Living Room, Gas
Interior area
- Total structure area: 2,553
- Total interior livable area: 2,553 sqft
- Finished area above ground: 2,553
Property
Parking
- Total spaces: 3
- Parking features: Attached Garage, Garage Door Opener, Private Drive Single Wide
- Attached garage spaces: 2
- Uncovered spaces: 1
Features
- Stories: 3
- Pool features: None
- Frontage type: North
- Frontage length: 23.00
Lot
- Size: 1,978 Square Feet
- Dimensions: 23 x 86
- Features: Urban, Rectangular, Arts Centre, Library, Park, Playground Nearby, Public Transit, Schools, Shopping Nearby, Trails
Details
- Parcel number: 177442001
- Zoning: R1
Construction
Type & style
- Home type: Townhouse
- Architectural style: Townhouse
- Property subtype: Row/Townhouse, Residential
- Attached to another structure: Yes
Materials
- Stone, Wood Siding
- Foundation: Poured Concrete
- Roof: Asphalt Shing
Condition
- New Construction
- New construction: No
Utilities & green energy
- Sewer: Sewer (Municipal)
- Water: Municipal
Community & HOA
Community
- Security: Carbon Monoxide Detector, Smoke Detector
Location
- Region: Ancaster
Financial & listing details
- Price per square foot: C$564/sqft
- Annual tax amount: C$1
- Date on market: 11/18/2026
- Inclusions: Built-in Microwave, Carbon Monoxide Detector, Dishwasher, Freezer, Garage Door Opener, Gas Oven/Range, Refrigerator, Smoke Detector, Refer To The Features & Finishes For A Complete List Of Inclusions.
Price history
| Date | Event | Price |
|---|---|---|
| 11/18/2026 | Listed for sale | C$1,438,900C$564/sqft |
Source: ITSO #40879227 Report a problem | ||
Public tax history
Tax history is unavailable.
Climate risks
Neighborhood: St. John's
Nearby schools
GreatSchools rating
No schools nearby
We couldn't find any schools near this home.
Schools provided by the listing agent
- Elementary: Rousseau, Frank Panabaker, Holy Name Of Mary
- High: Ancaster High, Bishop Tonnos
Source: ITSO. This data may not be complete. We recommend contacting the local school district to confirm school assignments for this home.
Similar homes
- C$1,550,0004 bd3 ba2.5k sqft1664 Nebo Rd, Hamilton, ON L0R 1W0For Sale
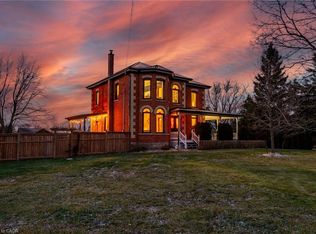 MLS ID #40879584, Katherine Budreau, Salesperson, Keller Williams Complete Realty. ITSO
- C$1,790,0005 bd5 ba2.9k sqft137 Diiorio Cir, Hamilton, ON L9K 1T3For Sale
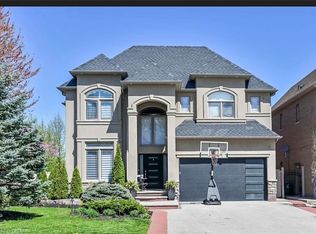 MLS ID #40879412, Alizeh Hussain, Salesperson, Right at Home Realty. ITSO
- C$1,469,9004 bd3 ba2.8k sqftLOT 7 Klein Cir, Ancaster, ON L9G 3K9For Sale
 MLS ID #XH4201322, Michael St. Jean, Salesperson, Michael St. Jean Realty Inc.. ITSO
- C$1,699,9003 bd4 ba2.3k sqft98 Moore Cres, Hamilton, ON L9G 4Z6For Sale
 MLS ID #40869141, Douglas Folsetter, Salesperson, Real Broker Ontario Ltd.. ITSO
