Welcome to the original Ancaster village! This charming bungalow is situated on a large lot in the highly sought after neighbourhood of Maywood. Enjoy the convenience of quick access to major highways perfect for commuters from Niagara to Toronto, walking distance to weekend activities such as family splash pad, Village Green park, tennis club, Tiffany Falls hiking trails, Ancaster Library, and the newly erected Memorial Arts Centre. Take advantage of the Hamilton Golf and Country Club, weekday farmers market, and the Wilson street shopping and dining (Rousseau House, Brewers Blackbird, the new Trails Cafe) as well as being in the desirable catchment for Rousseau Elementary. This residence offers comfort and charm with an updated kitchen, newly renovated full bathroom on the main floor as well as a second full bath in a fully finished basement that provides 1900 sqft of total livable space. Enjoy your morning coffee overlooking a meticulously maintained vibrant backyard that boasts matured perennials and trees, a detached garage perfect for a hobbyist or extra storage space, as well as a large patio for hosting or relaxing and soaking up with tranquil landscape! This home will not disappoint.
Sold for $835,000
C$835,000
31 Academy St, Hamilton, ON L9G 2X8
3beds
980sqft
Single Family Residence, Residential
Built in ----
7,905 Square Feet Lot
$-- Zestimate®
C$852/sqft
C$2,848 Estimated rent
Home value
Not available
Estimated sales range
Not available
Not available
Owner options
List your home for rent
C$2,848/mo
Rent Zestimate®
Find your next renter with Zillow Rental Manager. Plus, with online applications, you can quickly screen prospective tenants – for free.
C$2,848/mo
Rent Zestimate®
Refinance and save
C$3,530/mo
Est. payment
Refinancing to a lower rate could help reduce your monthly payments and save thousands over the life of the loan.
C$3,530/mo
Est. payment
Explore your selling options
Work with a Zillow partner agent
Leverage their expertise and Zillow's premium Showcase listings to get your home seen by more buyers.
Get startedList with your own agent
Get your home in front of millions of buyers by listing it on Zillow.
Learn how to do itSell it yourself
Take full control of how buyers see your home on Zillow by listing For Sale by Owner (FSBO).
List your homeWhat's special
Large lotUpdated kitchenFully finished basementMatured perennials and treesDetached garageLarge patioTranquil landscape
Zillow last checked:
Listing updated:
Listed by:
Coreen Skeba, Salesperson,
Revel Realty Inc.
Source: ITSO,MLS®#: 40780312Originating MLS®#: Cornerstone Association of REALTORS®
Facts & features
Interior
Bedrooms & bathrooms
- Bedrooms: 3
- Bathrooms: 2
- Full bathrooms: 2
- Main level bathrooms: 1
- Main level bedrooms: 3
Bedroom
- Level: Main
Bedroom
- Level: Main
Bedroom
- Level: Main
Bathroom
- Features: 4-Piece
- Level: Main
Bathroom
- Features: 3-Piece
- Level: Basement
Dining room
- Level: Main
Game room
- Level: Basement
Kitchen
- Level: Main
Living room
- Level: Main
Heating
- Forced Air
Cooling
- Central Air
Appliances
- Included: Water Heater, Dishwasher, Dryer, Gas Oven/Range, Refrigerator, Washer
- Laundry: Laundry Room
Features
- Basement: Full,Finished,Sump Pump
- Has fireplace: No
Interior area
- Total structure area: 1,930
- Total interior livable area: 980 sqft
- Finished area above ground: 980
- Finished area below ground: 950
Property
Parking
- Total spaces: 4
- Parking features: Detached Garage, Private Drive Single Wide
- Garage spaces: 1
- Uncovered spaces: 3
Features
- Stories: 1
- Frontage type: East
- Frontage length: 54.33
Lot
- Size: 7,905 Square Feet
- Dimensions: 54.33 x 145.5
- Features: Urban, Airport, Arts Centre, Dog Park, Near Golf Course, Highway Access, Hospital, Library, Open Spaces, Park, Place of Worship, Public Transit, School Bus Route, Schools, Shopping Nearby
Details
- Parcel number: 174430044
- Zoning: R2
Construction
Type & style
- Home type: SingleFamily
- Architectural style: Bungalow
- Property subtype: Single Family Residence, Residential
Materials
- Vinyl Siding
- Roof: Asphalt Shing
Condition
- 51-99 Years
- New construction: No
Utilities & green energy
- Sewer: Sewer (Municipal)
- Water: Municipal
Community & HOA
Location
- Region: Hamilton
Financial & listing details
- Price per square foot: C$852/sqft
- Annual tax amount: C$4,504
- Date on market: 10/18/2025
- Inclusions: Dishwasher, Dryer, Gas Oven/Range, Refrigerator, Washer, All Appliances And Elf's
- Exclusions: None
Price history
| Date | Event | Price |
|---|---|---|
| 2/27/2026 | Sold | C$835,000-15.6%C$852/sqft |
Source: ITSO #40780312 Report a problem | ||
| 11/6/2024 | Price change | C$989,000-5.6%C$1,009/sqft |
Source:  TRREB #X10409959 Report a problem TRREB #X10409959 Report a problem | ||
| 8/15/2024 | Listed for sale | C$1,048,000C$1,069/sqft |
Source:  Cornerstone Association of REALTORS® - Hamilton-Burlington #H4202828 Report a problem Cornerstone Association of REALTORS® - Hamilton-Burlington #H4202828 Report a problem | ||
Public tax history
Tax history is unavailable.
Neighborhood: St. John's
Nearby homes
- C$---- bd-- ba-- sqft382 Lodor St, Hamilton, ON L9G2Z6Off Market
- C$1,699,9002 bd3 ba2.3k sqft56 Academy St, Hamilton, ON L9G2Y1For Sale
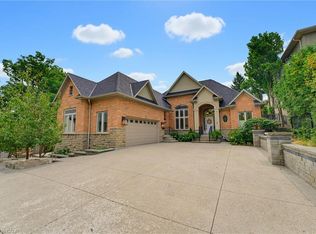
- C$1,375,0004 bd4 ba2.5k sqft32 Brookside Ave, Ancaster, ON L9G2X5Sold
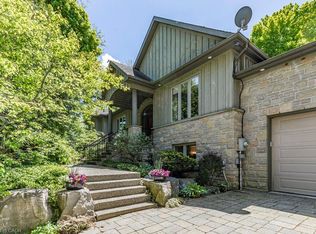
- C$---- bd-- ba-- sqft375 Clarendon Dr, Hamilton, ON L9G2Z1Off Market
- C$799,0003 bd1 ba1k sqft347 Clarendon Dr, Hamilton, ON L9G2Y9Sold
- C$---- bd-- ba-- sqft389 Clarendon Dr, Hamilton, ON L9G2Z1Off Market
- C$699,9003 bd3 ba-- sqft32 Rousseaux St, Hamilton, ON L9G2W5For Sale
- C$1,189,0006 bd3 ba1.2k sqft28 Rousseaux St, Hamilton, ON L9G2W5For Sale
Nearby schools
GreatSchools rating
No schools nearby
We couldn't find any schools near this home.
- Ontario
- Hamilton Division
- Hamilton
- L9G 2X8
- St. John's
- 31 Academy St
