Welcome to 69 Celano Drive, Waterdown! Nestled in a sought-after family-friendly neighbourhood, this beautifully maintained detached home offers the perfect blend of style, comfort, and functionality. Featuring 3 spacious bedrooms, 4 bathrooms, and versatile living spaces designed for today's modern family, this home is move-in ready and showcases over $120,000 in upgrades and improvements. Step inside to discover an inviting open-concept layout highlighted by an upgraded kitchen with stylish cabinetry, quality finishes, and ample workspace for both everyday living and entertaining. The spacious primary suite serves as a private retreat, complete with custom closet organization and a beautifully appointed ensuite bath. Custom closet systems throughout the home provide exceptional storage solutions and organization for the entire family. A standout feature is the impressive upper-level loft, offering endless possibilities as a second family room, children's playroom, home office, media space, or potential fourth bedroom. This flexible area can easily adapt to your family's evolving needs. The professionally finished basement further extends the living space, featuring a cozy gas fireplace, wet bar, and additional bathroom, creating the ideal setting for entertaining guests, family movie nights, or a private retreat. Outside, enjoy the private, professionally landscaped backyard, designed in 2022, complete with interlock stone patios and pathways, providing the perfect space for relaxing, hosting summer gatherings, or allowing children and pets to play safely. Boasting excellent curb appeal and a highly desirable location, this exceptional home offers the lifestyle today's buyers are searching for. Enjoy convenient access to Highway 407, top-rated schools, parks, trails, shopping, and all the amenities that make Waterdown one of the region's most desirable communities.
For sale
C$1,129,900
69 Celano Dr, Hamilton, ON L8B 1V2
3beds
1,743sqft
Single Family Residence, Residential
Built in 2017
-- sqft lot
$-- Zestimate®
C$648/sqft
C$-- HOA
What's special
Inviting open-concept layoutQuality finishesAmple workspaceSpacious primary suiteCustom closet organizationBeautifully appointed ensuite bathImpressive upper-level loft
- 2 days
- 4
- 2
Zillow last checked:
Listing updated:
Listed by:
Erin Mclaughlin, Salesperson,
RE/MAX Escarpment Realty Inc.
Source: ITSO,MLS®#: 40877796Originating MLS®#: Cornerstone Association of REALTORS®
Facts & features
Interior
Bedrooms & bathrooms
- Bedrooms: 3
- Bathrooms: 4
- Full bathrooms: 3
- 1/2 bathrooms: 1
- Main level bathrooms: 1
Other
- Features: 4-Piece, Hardwood Floor, Walk-in Closet
- Level: Second
Bedroom
- Features: Bay Window, Hardwood Floor
- Level: Second
Bedroom
- Features: Bay Window, Hardwood Floor
- Level: Second
Bathroom
- Features: 2-Piece
- Level: Main
Bathroom
- Features: 4-Piece
- Level: Second
Bathroom
- Features: 4-Piece
- Level: Second
Bathroom
- Features: 3-Piece
- Level: Basement
Dining room
- Features: Hardwood Floor, Separate Room
- Level: Main
Family room
- Features: Hardwood Floor, Separate Room, Vaulted Ceiling(s)
- Level: Second
Kitchen
- Features: Double Vanity, Tile Floors
- Level: Main
Living room
- Features: Fireplace, Hardwood Floor, Open Concept
- Level: Main
Recreation room
- Features: Fireplace, Wet Bar
- Level: Basement
Heating
- Forced Air, Natural Gas
Cooling
- Central Air
Appliances
- Included: Water Heater, Built-in Microwave, Dishwasher, Dryer, Refrigerator, Stove, Washer
- Laundry: Upper Level
Features
- Wet Bar
- Windows: Window Coverings
- Basement: Full,Finished
- Number of fireplaces: 2
Interior area
- Total structure area: 2,451
- Total interior livable area: 1,743 sqft
- Finished area above ground: 1,743
- Finished area below ground: 708
Video & virtual tour
Property
Parking
- Total spaces: 4
- Parking features: Attached Garage, Interlock, Private Drive Double Wide
- Attached garage spaces: 2
- Uncovered spaces: 2
Features
- Stories: 2
- Patio & porch: Enclosed
- Exterior features: Landscaped, Privacy
- Pool features: None
- Has view: Yes
- View description: Clear
- Frontage type: North
- Frontage length: 51.74
Lot
- Dimensions: 51.74 x
- Features: Urban, Irregular Lot, Near Golf Course, Park, Public Transit, Schools, Shopping Nearby
Details
- Parcel number: 175031150
- Zoning: R1-69
Construction
Type & style
- Home type: SingleFamily
- Architectural style: Traditional
- Property subtype: Single Family Residence, Residential
Materials
- Aluminum Siding, Brick
- Foundation: Concrete Perimeter
- Roof: Shingle
Condition
- 6-15 Years
- New construction: No
- Year built: 2017
Utilities & green energy
- Sewer: Sewer (Municipal)
- Water: Municipal
Community & HOA
Location
- Region: Hamilton
Financial & listing details
- Price per square foot: C$648/sqft
- Annual tax amount: C$6,800
- Date on market: 11/19/2026
- Inclusions: Built-in Microwave, Dishwasher, Dryer, Refrigerator, Stove, Washer, Window Coverings, Existing: Fridge, Stove, Dishwasher, Microwave. Washer & Dryer. All Elf's. All Blinds. Shed.
- Exclusions: Curtains.
Price history
| Date | Event | Price |
|---|---|---|
| 11/19/2026 | Listed for sale | C$1,129,900C$648/sqft |
Source:  TRREB #X14196562 Report a problem | ||
Public tax history
Tax history is unavailable.
Climate risks
Neighborhood: L8B
Nearby schools
GreatSchools rating
No schools nearby
We couldn't find any schools near this home.
Schools provided by the listing agent
- Elementary: Guy B. Brown Elementary School
Source: ITSO. This data may not be complete. We recommend contacting the local school district to confirm school assignments for this home.
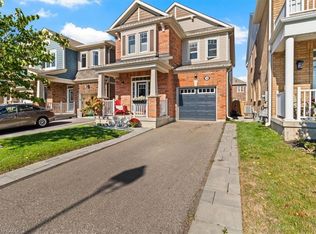

Similar homes
- C$1,149,0003 bd3 ba1.4k sqft1095 Skyview Dr #8, Burlington, ON L7P 4W7New Construction
 MLS ID #40877911, Patricia Anne Rende, Broker, Royal LePage Burloak Real Estate Services. ITSO
- C$1,020,0003 bd2 ba1.7k sqft1316 Nevarc Dr, Burlington, ON L7P 0T4For Sale
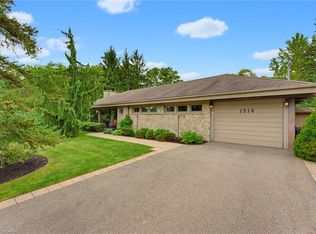 MLS ID #40878940, Brittany Arsenault, Salesperson, RE/MAX Escarpment Realty Inc.. ITSO
- C$1,050,0004 bd3 ba2.2k sqft55 Granite Ridge Trl, Hamilton, ON L8B 1Y4For Sale
 MLS ID #40878399, Rayo Irani, Broker, RE/MAX Aboutowne Realty Corp.. ITSO
- C$1,175,0004 bd3 ba1.9k sqft12 Fiddlehead Cres, Hamilton, ON L8B 0X8For Sale
 MLS ID #40860148, Sheri Sullivan, Salesperson, Right at Home Realty. ITSO
