Nothing left to do. Renovated with no expense spared, offering nearly 2,500 sq ft of finished living space in downtown Ancaster. Every original mechanical system has been replaced: wiring & panel (2019), plumbing (2019), many new windows (2019), central air (2019), roof (2020). True plaster walls, stuccoed exterior, carpet-free (except stair runner). Front entry opens to a bright open-concept living/dining/kitchen anchored by a spectacular island and cozy gas fireplace. Sun room leads to the deck, stepping down to a stone patio with a 2021 hot tub under a covered gazebo. Two bedrooms on the main floor including a primary suite with spa-inspired ensuite, plus powder room with laundry tucked away. Hunter Douglas blinds, motorized in bedrooms. Finished lower level adds a full bath and generous living space - rec room, gym or home office - with a split back entrance. Insulated garage with epoxy floors and direct house/side-yard entry, plus a detached insulated workshop with hydro. The Ancaster Radial Trail is at your doorstep, linking to the Hamilton-Brantford Rail Trail and the Trans Canada Trail network. Walk to shops, cafés and restaurants. Owned hot water tank. Furnace 2008.
For sale
C$1,250,000
340 Clarendon Dr, Hamilton, ON L9G 2Y8
2beds
3baths
Single Family Residence
Built in ----
7,793 Square Feet Lot
$-- Zestimate®
C$--/sqft
C$-- HOA
What's special
True plaster wallsStuccoed exteriorSpectacular islandCozy gas fireplaceSun roomStone patio
- 10 days |
- 4 |
- 0 |
Zillow last checked:
Listing updated:
Listed by:
ROYAL LEPAGE REALTY PLUS OAKVILLE
Source: TRREB,MLS®#: X13560552 Originating MLS®#: Toronto Regional Real Estate Board
Originating MLS®#: Toronto Regional Real Estate BoardFacts & features
Interior
Bedrooms & bathrooms
- Bedrooms: 2
- Bathrooms: 3
Heating
- Forced Air, Gas
Cooling
- Central Air
Appliances
- Included: Water Heater Owned
Features
- In-Law Capability, Primary Bedroom - Main Floor
- Flooring: Carpet Free
- Basement: Finished,Walk-Up Access
- Has fireplace: Yes
- Fireplace features: Natural Gas
Interior area
- Living area range: 1100-1500 null
Property
Parking
- Total spaces: 5
- Parking features: Private Double, Garage Door Opener
- Has garage: Yes
Features
- Pool features: None
Lot
- Size: 7,793 Square Feet
- Features: Arts Centre, Cul de Sac/Dead End, Golf, Greenbelt/Conservation, Park, Rec./Commun.Centre, Irregular Lot
- Topography: Hilly
Details
- Parcel number: 174420026
Construction
Type & style
- Home type: SingleFamily
- Architectural style: Bungalow
- Property subtype: Single Family Residence
Materials
- Stucco (Plaster)
- Foundation: Block
- Roof: Asphalt Shingle
Utilities & green energy
- Sewer: Sewer
Community & HOA
Location
- Region: Hamilton
Financial & listing details
- Tax assessed value: C$428,000
- Annual tax amount: C$5,764
- Date on market: 7/14/2026
ROYAL LEPAGE REALTY PLUS OAKVILLE
ROYAL LEPAGE REALTY PLUS OAKVILLE
By pressing Contact Agent, you agree that the real estate professional identified above may call/text you about your search, which may involve use of automated means and pre-recorded/artificial voices. You don't need to consent as a condition of buying any property, goods, or services. Message/data rates may apply. You also agree to our Terms of Use. Zillow does not endorse any real estate professionals. We may share information about your recent and future site activity with your agent to help them understand what you're looking for in a home.
Price history
Price history is unavailable.
Public tax history
Tax history is unavailable.
Climate risks
Neighborhood: St. John's
Nearby schools
GreatSchools rating
No schools nearby
We couldn't find any schools near this home.
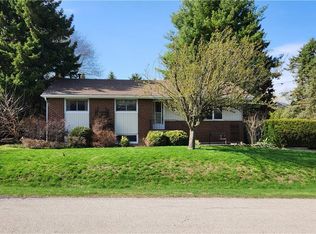
- C$799,0003 bd1 ba1k sqft347 Clarendon Dr, Hamilton, ON L9G2Y9Sold
- C$---- bd-- ba-- sqft375 Clarendon Dr, Hamilton, ON L9G2Z1Off Market
- C$---- bd-- ba-- sqft389 Clarendon Dr, Hamilton, ON L9G2Z1Off Market
- C$---- bd-- ba-- sqft9 Golfdale Pl, Hamilton, ON L9G4A4Off Market
- C$---- bd-- ba-- sqft382 Lodor St, Hamilton, ON L9G2Z6Off Market
- C$3,499,0001.812 Acres311 Golf Links Rd, Hamilton, ON L9G2N6Lot/Land
- C$835,0003 bd2 ba980 sqft31 Academy St, Hamilton, ON L9G2X8Sold
- C$---- bd-- ba-- sqft108 Lowden Ave, Hamilton, ON L9G3A3Off Market
Similar homes
- C$1,239,9004 bd3 ba2.3k sqft2 Charterhouse Cres, Hamilton, ON L9G 4E5For Sale
 MLS ID #40849883, Olivia Missios, Salesperson, Royal LePage State Realty Inc.. ITSO
 - C$1,299,9005 bd4 ba-- sqft26 Hostein Dr, Hamilton, ON L9G 2S5For Sale
 MLS ID #X13555942, RE/MAX WEST REALTY INC.. TRREB
 - C$1,249,9005 bd5 ba-- sqft41 McNiven Rd, Hamilton, ON L9G 3T3For Sale
 MLS ID #X13565590, HomeLife Power Realty Inc. TRREB
 - C$1,279,0004 bd4 ba2.4k sqft215 Briar Hill Cres, Hamilton, ON L9G 3M9For Sale
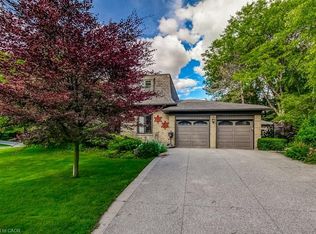 MLS ID #40841684, Cathy Boytos, Salesperson, RE/MAX Escarpment Realty Inc.. ITSO
 - C$1,049,0004 bd3 ba1.3k sqft18 Garden Ave, Hamilton, ON L9G 2J5For SaleMLS ID #40850896, Brock Weinberger, Salesperson, CASORA REALTY INC.. ITSO
- C$1,249,9003 bd2 ba-- sqft4 Jerseyville Rd E, Hamilton, ON L9G 1K1For SaleMLS ID #X13485384, CENTURY 21 FIRST CANADIAN CORP. TRREB
- C$1,199,9004 bd3 ba-- sqft28 Ohara Ln, Hamilton, ON L9K 0C7For SaleMLS ID #X13594388, EXP REALTY. TRREB
- C$1,175,0003 bd3 ba-- sqft33 Parker Ave, Hamilton, ON L9G 1A6For SaleMLS ID #X13547344, ROYAL LEPAGE MEADOWTOWNE REALTY. TRREB
- C$1,279,9005 bd4 ba3.2k sqft7 Tandem Ct, Hamilton, ON L9K 1M1For SaleMLS ID #40843974, Jojo Yuzhou Ma, Office Manager, Bay Street Group Inc.. ITSO
- C$1,199,9005 bd3 ba2k sqft51 Cabriolet Cres, Hamilton, ON L9K 1K5For SaleMLS ID #40846305, Chris Sarievski, Salesperson, RE/MAX Escarpment Realty Inc.. ITSO
- C$1,299,0005 bd4 ba2.5k sqft11 Armour Cres, Hamilton, ON L9K 1S1For SaleMLS ID #40848427, David Tu, Broker, Right at Home Realty. ITSO
- C$1,079,0004 bd3 ba2.4k sqft275 Woodland Dr, Hamilton, ON L9G 3Z9For SaleMLS ID #40848387, Georgina Stogios, Salesperson, RE/MAX Escarpment Realty Inc.. ITSO
- C$1,299,0005 bd3 ba2.7k sqft575 Stonehenge Dr, Hamilton, ON L9K 1T4For SaleMLS ID #40846306, Cindy Murrell-Wright, Salesperson, RE/MAX Escarpment Realty Inc.. ITSO
- C$1,195,0004 bd3 ba2.3k sqft142 Marigold Ct, Hamilton, ON L9G 3M3For SaleMLS ID #40800680, Jennifer Daniel, Salesperson, Royal LePage State Realty. ITSO
- C$999,9995 bd4 ba-- sqft14 Sable Dr, Hamilton, ON L9K 1K9For SaleMLS ID #X13587856, RE/MAX ABOUTOWNE REALTY CORP.. TRREB
- C$699,9003 bd3 ba-- sqft32 Rousseaux St, Hamilton, ON L9G 2W5For SaleMLS ID #X13582850, CENTURY 21 HERITAGE GROUP LTD.. TRREB
- C$1,175,0004 bd4 ba2.1k sqft63 Biggs Ave, Hamilton, ON L9K 1R7For SaleMLS ID #40848200, Jerry Demedeiros, Salesperson, CASORA REALTY INC.. ITSO
- C$1,099,9005 bd4 ba-- sqft174 Irwin Ave, Hamilton, ON L9K 0G2For SaleMLS ID #X13595262, EXIT REALTY HARE (PEEL). TRREB
- C$899,9994 bd2 ba1.2k sqft272 Alma Ln, Hamilton, ON L9G 2T5For SaleMLS ID #40849469, Cody Robertson, Salesperson, Century 21 Heritage Group Ltd.. ITSO
- C$1,299,0005 bd4 ba2.5k sqft36 Wiltshire Pl, Hamilton, ON L9K 1M5For SaleMLS ID #40836473, Mark Degroot, Salesperson, Royal LePage Burloak Real Estate Services. ITSO
