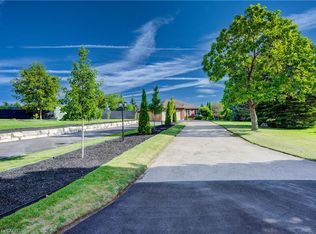
Welcome to one of the most desired lots in all of Mannheim. This beautiful, custom built home located at the end of a court has only had 1 owner and is ready for a new family to make it their own. The home sits on one acre of land and is backing and siding on over twenty acres of GRCA protected cedar forest. This home features a stunning custom, 2-storey deck with a spiral staircase, natural gas fire table, fully equipped outdoor kitchen with built-in BBQ, and wet bar overlooking the gorgeous manicured lawn and landscaped gardens. Enjoy open concept living in the recently updated home. On the main floor you will find your primary bedroom suite, complete with walk-in closet and ensuite bathroom. New hardwood flooring and ceramic tiles throughout. Head upstairs where you will find 4 more bedrooms and a bathroom. Downstairs is for entertaining - with a separate living area, office or gym, bar area with refrigerator, oven, dishwasher and another bathroom. There is also a built-in whole-home sound system inside and out that can be operated from your phone. Not only can you enjoy the quiet of country living, but you are only a 5 minute drive to the Boardwalk shopping area and highway access. This is one you will have to see for yourself!
Pending
C$1,700,000
5 Shadybrook Ct, Wilmot, ON N0B 2H0
5beds
2,811sqft
Single Family Residence, Residential
Built in 1994
-- sqft lot
$-- Zestimate®
C$605/sqft
C$-- HOA
What's special
End of a courtOne acre of landNatural gas fire tableOpen concept livingRecently updated home
- 81 days |
- 3 |
- 0 |
Zillow last checked:
Listing updated:
Listed by:
Ellie Schneider, Salesperson,
RE/MAX SOLID GOLD REALTY (II) LTD.,
Peter Schneider, Salesperson,
RE/MAX SOLID GOLD REALTY (II) LTD.
Source: ITSO,MLS®#: 40826602Originating MLS®#: Cornerstone Association of REALTORS®
Facts & features
Interior
Bedrooms & bathrooms
- Bedrooms: 5
- Bathrooms: 4
- Full bathrooms: 3
- 1/2 bathrooms: 1
- Main level bathrooms: 2
- Main level bedrooms: 1
Other
- Level: Main
Bedroom
- Level: Second
Bedroom
- Level: Second
Bedroom
- Level: Second
Bedroom
- Level: Second
Bathroom
- Features: 3-Piece
- Level: Main
Bathroom
- Features: 3-Piece
- Level: Main
Bathroom
- Features: 4-Piece
- Level: Second
Bathroom
- Features: 2-Piece
- Level: Basement
Other
- Level: Basement
Dining room
- Level: Main
Gym
- Level: Basement
Kitchen
- Level: Main
Kitchen
- Level: Basement
Laundry
- Level: Main
Recreation room
- Level: Basement
Utility room
- Level: Basement
Utility room
- Level: Basement
Workshop
- Level: Basement
Heating
- Forced Air, Natural Gas
Cooling
- Central Air
Appliances
- Included: Water Heater Owned, Water Softener, Built-in Microwave, Dishwasher, Dryer, Freezer, Range Hood, Refrigerator, Stove, Washer
- Laundry: Main Level
Features
- High Speed Internet, Central Vacuum, Auto Garage Door Remote(s)
- Windows: Window Coverings
- Basement: Full,Finished
- Number of fireplaces: 1
- Fireplace features: Electric, Living Room
Interior area
- Total structure area: 4,482
- Total interior livable area: 2,811 sqft
- Finished area above ground: 2,811
- Finished area below ground: 1,671
Video & virtual tour
Property
Parking
- Total spaces: 8
- Parking features: Attached Garage, Garage Door Opener, Asphalt, Private Drive Double Wide
- Attached garage spaces: 2
- Uncovered spaces: 6
Features
- Patio & porch: Deck, Porch
- Exterior features: Built-in Barbecue, Landscaped
- Has view: Yes
- View description: Forest
- Frontage type: North
- Frontage length: 88.64
Lot
- Dimensions: 88.64 x
- Features: Urban, Irregular Lot, Ample Parking, Cul-De-Sac, Highway Access, Landscaped, Park, Place of Worship, Quiet Area, Rec./Community Centre, School Bus Route, Shopping Nearby
Details
- Additional structures: Shed(s)
- Parcel number: 221860048
- Zoning: 2
Construction
Type & style
- Home type: SingleFamily
- Architectural style: Two Story
- Property subtype: Single Family Residence, Residential
Materials
- Brick Veneer, Vinyl Siding
- Foundation: Poured Concrete
- Roof: Asphalt Shing
Condition
- 31-50 Years
- New construction: No
- Year built: 1994
Utilities & green energy
- Sewer: Septic Tank
- Water: Municipal
- Utilities for property: Cable Connected
Community & HOA
Community
- Security: Smoke Detector, Smoke Detector(s)
Location
- Region: Wilmot
Financial & listing details
- Price per square foot: C$605/sqft
- Annual tax amount: C$8,508
- Date on market: 5/6/2026
- Inclusions: Built-in Microwave, Central Vac, Dishwasher, Dryer, Freezer, Garage Door Opener, Range Hood, Refrigerator, Smoke Detector, Stove, Washer, Window Coverings, Kitchen Built-In Oven Microwave And Warming Drawer, Induction Stove-Top, Dishwasher And Fridge. Laundry Room Washer And Dryer. Lower Level Bar, Full Size Fridge, Built In Oven And Dishwasher. Outdoor Living Area - Built In Bbq, And 2 Bar Fridges, Gas Fire Table And Gas Patio Heater.
- Road surface type: Paved
Ellie Schneider, Salesperson
Ellie Schneider, Salesperson
(519) 888-7110
By pressing Contact Agent, you agree that the real estate professional identified above may call/text you about your search, which may involve use of automated means and pre-recorded/artificial voices. You don't need to consent as a condition of buying any property, goods, or services. Message/data rates may apply. You also agree to our Terms of Use. Zillow does not endorse any real estate professionals. We may share information about your recent and future site activity with your agent to help them understand what you're looking for in a home.
Price history
| Date | Event | Price |
|---|---|---|
| 5/12/2026 | Pending sale | C$1,700,000C$605/sqft |
Source: ITSO #40826602 Report a problem | ||
| 5/6/2026 | Listed for sale | C$1,700,000C$605/sqft |
Source: ITSO #40826602 Report a problem | ||
Public tax history
Tax history is unavailable.
Climate risks
Neighborhood: N0B
Nearby schools
GreatSchools rating
No schools nearby
We couldn't find any schools near this home.
Schools provided by the listing agent
- Elementary: New Dundee P.S.
- High: Waterloo-Oxford D.S.S.
Source: ITSO. This data may not be complete. We recommend contacting the local school district to confirm school assignments for this home.
- C$---- bd-- ba-- sqft1480 Mannheim Rd, Wilmot, ON N0B2H0Off Market
- C$899,0003 bd2 ba1.7k sqft1456 Mannheim Rd, Wilmot, ON N0B2H0Pending
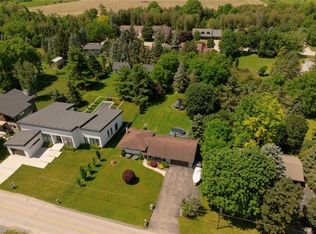
- C$2,250,0005 bd3 ba-- sqft1448 Mannheim Rd, Wilmot, ON N0B2H0For Sale
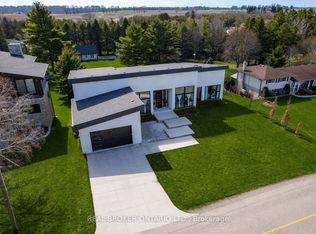
- C$---- bd-- ba-- sqft60 Shadybrook Ct, Wilmot, ON N0B2H0Off Market
- C$1,290,0005 bd4 ba-- sqft1564 Mannheim Rd, Wilmot, ON N0B2H0For Sale
- C$---- bd-- ba-- sqft1445 Mannheim Rd, Wilmot, ON N0B2H0Off Market
- C$1,700,0004 bd5 ba2.4k sqft1438 Mannheim Rd, Wilmot, ON N0B2H0Sold
- C$--3 bd2 ba1.1k sqft1094 Bleams Rd, Wilmot, ON N0B2H0Off Market
Similar homes
- C$1,700,0004 bd4 ba2.2k sqft139 Mannheim Cres, Wilmot, ON N0B 2H0For Sale
 MLS ID #40843102, George E. Lavallee, Broker, CENTURY 21 HERITAGE HOUSE LTD.. ITSO
 - C$1,999,0004 bd5 ba3.2k sqft28 Rickert Way, Wilmot, ON N0B 2H0For Sale
 MLS ID #40843050, George E. Lavallee, Broker, CENTURY 21 HERITAGE HOUSE LTD.. ITSO
 - C$1,289,0003 bd4 ba2.7k sqft184 Woodridge Dr, Wilmot, ON N0B 2H0For Sale
 MLS ID #40845426, Kristen Dyer, Salesperson, R.W. Dyer Realty Inc., Brokerage. ITSO
 - C$1,659,9005 bd4 ba2k sqft11 Cecil Kennedy Ct, Wilmot, ON N0B 2L0For Sale
 MLS ID #40841088, Nino Orasanin, Salesperson, RE/MAX TWIN CITY REALTY INC.. ITSO
 - C$1,850,0005 bd4 ba2.3k sqft36 Maple Hill Dr, Kitchener, ON N2M 2R8For SaleMLS ID #40845435, Emil Burca, Broker, RE/MAX TWIN CITY REALTY INC.. ITSO
- C$1,895,0004 bd4 ba2.8k sqft203 Forsyth Dr, Waterloo, ON N2L 1A1For SaleMLS ID #40849588, Jd Zehr, Salesperson, Royal LePage Wolle Realty. ITSO
- C$1,699,9004 bd4 ba3.2k sqft112 Dirksen Ct, Kitchener, ON N2P 2M1For SaleMLS ID #40846001, Tia Deutschmann, Broker, RE/MAX REAL ESTATE CENTRE INC.. ITSO
- C$1,499,7775 bd4 ba2.3k sqft15 Danube Dr, Woolwich, ON N0B 2M1For SaleMLS ID #40849546, Michelle Hatt, Salesperson, R.W. Dyer Realty Inc., Brokerage. ITSO
- C$1,630,0006 bd4 ba2.8k sqft250 Grey Squirrel Pl, Waterloo, ON N2K 3H9For SaleMLS ID #40843507, Jakub Jelen, Salesperson, RE/MAX TWIN CITY REALTY INC.. ITSO
- C$1,999,9985 bd4 ba4.1k sqft11 Maple Hill Dr, Kitchener, ON N2M 2R7For SaleMLS ID #40833090, Matt Campbell, Salesperson, Royal LePage Wolle Realty. ITSO
- C$1,900,0004 bd3 ba3.2k sqft543 Werni Ct, Waterloo, ON N2V 2S7For SaleMLS ID #40847904, Julie D. Martin, Broker, ROYAL LEPAGE WOLLE REALTY. ITSO
- C$999,9006 bd4 ba2.4k sqft1263 Countrystone Dr, Kitchener, ON N2N 3S4For SaleMLS ID #40850051, Anurag Sharma, Broker, RE/MAX Twin City Realty Inc.. ITSO
- C$1,249,0004 bd4 ba2.1k sqft667 Fern Rd, Waterloo, ON N2V 1G4For SaleMLS ID #40851070, Christina Rooney, Salesperson, C M A REALTY LTD.. ITSO
- C$1,624,9004 bd4 ba2.5k sqft361 Red Osier Rd, Waterloo, ON N2V 2V8For SaleMLS ID #40841486, Anurag Sharma, Broker, RE/MAX Twin City Realty Inc.. ITSO
- C$1,399,0005 bd5 ba3k sqft31 Wetland Way, Kitchener, ON N2P 0C2For SaleMLS ID #40845463, Lynn Weller, Salesperson, Royal LePage Royal City Realty. ITSO
- C$1,550,0006 bd4 ba3k sqft608 Bluenose Cres, Waterloo, ON N2K 4C5For SaleMLS ID #40849228, Laurie Keyes, Salesperson, RE/MAX Twin City Realty Inc.. ITSO
- C$1,588,8885 bd5 ba2.7k sqft647 Blair Creek Dr, Kitchener, ON N2P 0E7For SaleMLS ID #40841016, Riz Jadavji, Salesperson, Royal LePage Wolle Realty. ITSO
- C$1,468,9005 bd5 ba3.4k sqft905 Marigold Ct, Kitchener, ON N2P 2Y3For SaleMLS ID #40846513, Rosie Tran-Bennett, Salesperson, Corcoran Horizon Realty. ITSO
- C$1,449,8885 bd3 ba2.1k sqft56 Windrush Trl, Kitchener, ON N2P 2A8For SaleMLS ID #40844139, Riz Jadavji, Salesperson, Royal LePage Wolle Realty. ITSO
- C$1,100,0004 bd3 ba2.4k sqft1774 Old Mill Rd, Kitchener, ON N2P 1Z5For SaleMLS ID #40840826, Charlotte Tarrant, Salesperson, Royal LePage Wolle Realty. ITSO
