Finding a property that truly appeals to both investors and owner-occupiers is increasingly rare—but 62 Greendale Crescent in the heart of Kitchener stands apart. This legally permitted duplex presents an exceptional opportunity, whether you’re looking to generate strong rental income or offset your mortgage with a built-in income suite. With two fully self-contained units, the layout offers flexibility, functionality, and long-term value. Enter the upper unit to discover soaring cathedral ceilings and an abundance of natural light that create a bright, welcoming atmosphere. The galley-style eat-in kitchen is ideal for everyday living or entertaining, offering ample space for meal preparation and connection. Two generously sized bedrooms and a full four-piece bathroom complete the level, providing adaptable living options for families, professionals, or tenants. The lower unit is equally well-appointed, featuring both private exterior access and interior entry. A spacious living area and functional kitchen are complemented by two large bedrooms, making this unit highly attractive for tenants or extended family living. With estimated rental potential between $1,900 and $2,200 per month, this suite offers a meaningful contribution toward monthly expenses. Outside, the low-maintenance backyard provides a quiet retreat—perfect for relaxing, hosting gatherings, or enjoying summer barbecues. Whether you’re expanding your investment portfolio or searching for a smart path to homeownership, 62 Greendale Crescent delivers versatility, income potential, and lasting appeal. Basement suite features virtually staged photos to display concept.
Sold for $650,555
C$650,555
62 Greendale Cres, Kitchener, ON N2A 2R6
4beds
997sqft
Single Family Residence, Residential
Built in 1971
4,000 Square Feet Lot
$-- Zestimate®
C$653/sqft
C$1,790 Estimated rent
Home value
Not available
Estimated sales range
Not available
Not available
Owner options
List your home for rent
C$1,790/mo
Rent Zestimate®
Find your next renter with Zillow Rental Manager. Plus, with online applications, you can quickly screen prospective tenants – for free.
C$1,790/mo
Rent Zestimate®
Refinance and save
C$2,750/mo
Est. payment
Refinancing to a lower rate could help reduce your monthly payments and save thousands over the life of the loan.
C$2,750/mo
Est. payment
Explore your selling options
Work with a Zillow partner agent
Leverage their expertise and Zillow's premium Showcase listings to get your home seen by more buyers.
Get startedList with your own agent
Get your home in front of millions of buyers by listing it on Zillow.
Learn how to do itSell it yourself
Take full control of how buyers see your home on Zillow by listing For Sale by Owner (FSBO).
List your homeWhat's special
Zillow last checked:
Listing updated:
Listed by:
Jeff Blackham, Broker,
Toronto Real Estate Realty Plus
Source: ITSO,MLS®#: 40798263Originating MLS®#: Cornerstone Association of REALTORS®
Facts & features
Interior
Bedrooms & bathrooms
- Bedrooms: 4
- Bathrooms: 2
- Full bathrooms: 2
- Main level bathrooms: 1
- Main level bedrooms: 2
Bedroom
- Level: Main
Bedroom
- Level: Main
Bedroom
- Level: Lower
Bedroom
- Level: Lower
Bathroom
- Features: 4-Piece
- Level: Main
Bathroom
- Features: 3-Piece
- Level: Lower
Eat in kitchen
- Level: Main
Other
- Level: Lower
Living room
- Level: Main
Storage
- Level: Lower
Utility room
- Level: Lower
Heating
- Forced Air, Natural Gas
Cooling
- Central Air
Appliances
- Included: Water Softener, Dryer, Microwave, Refrigerator, Stove, Washer
- Laundry: In-Suite
Features
- Other
- Basement: Separate Entrance,Full,Finished
- Has fireplace: No
Interior area
- Total structure area: 997
- Total interior livable area: 997 sqft
- Finished area above ground: 997
Property
Parking
- Total spaces: 3
- Parking features: Carport, Private Drive Single Wide
- Uncovered spaces: 3
Features
- Stories: 1
- Fencing: Partial
- Frontage type: North
- Frontage length: 40.00
Lot
- Size: 4,000 Square Feet
- Dimensions: 40 x 100
- Features: Urban, Place of Worship, Public Parking, Public Transit, Schools, Shopping Nearby, Skiing
Details
- Parcel number: 225590170
- Zoning: RES-3
Construction
Type & style
- Home type: SingleFamily
- Architectural style: Bungalow
- Property subtype: Single Family Residence, Residential
Materials
- Aluminum Siding, Brick
- Foundation: Poured Concrete
- Roof: Asphalt Shing
Condition
- 51-99 Years
- New construction: No
- Year built: 1971
Utilities & green energy
- Sewer: Sewer (Municipal)
- Water: Municipal-Metered
Community & HOA
Location
- Region: Kitchener
Financial & listing details
- Price per square foot: C$653/sqft
- Annual tax amount: C$4,354
- Date on market: 3/25/2026
- Inclusions: Dryer, Microwave, Refrigerator, Stove, Washer
Price history
| Date | Event | Price |
|---|---|---|
| 5/15/2026 | Sold | C$650,555+30.4%C$653/sqft |
Source: ITSO #40798263 Report a problem | ||
| 10/15/2020 | Listing removed | C$499,000C$501/sqft |
Source: HomeLife/Miracle Realty Ltd Brokerage #X4933877 Report a problem | ||
| 9/30/2020 | Listed for sale | C$499,000C$501/sqft |
Source: Homelife/Miracle Realty Ltd #X4933877 Report a problem | ||
Public tax history
Tax history is unavailable.
Neighborhood: Centreville Chicopee
Nearby homes
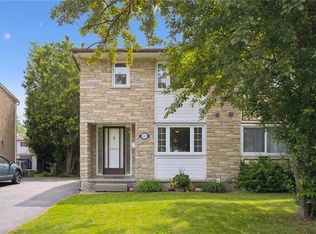
- C$580,0003 bd2 ba1.1k sqft132 Greendale Cres, Kitchener, ON N2A2R6Sold
- C$--3 bd2 ba929 sqft137 Pepperwood Cres, Kitchener, ON N2A2R4Off Market
- C$610,0003 bd2 ba1.1k sqft48 Pepperwood Cres, Kitchener, ON N2A2R3Sold
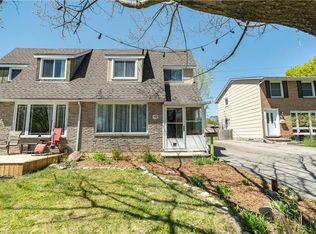
- C$680,0003 bd2 ba1.2k sqft71 Pepperwood Cres, Kitchener, ON N2A2R4Sold

- C$--3 bd2 ba1.1k sqft144 Greendale Cres, Kitchener, ON N2A2R6Off Market
- C$593,0003 bd2 ba1.1k sqft18 Berwick Pl, Kitchener, ON N2A2R7Sold
- C$--1 bd1 ba-- sqft235 Morgan Ave #4C83CD750, Kitchener, ON N2A2M7Off Market
- C$--2 bd1 ba-- sqft235 Morgan Ave #73CD02471, Kitchener, ON N2A2M7Off Market
Nearby schools
GreatSchools rating
No schools nearby
We couldn't find any schools near this home.
Schools provided by the listing agent
- Elementary: St. Patrick (Jk-07); Howard Robertson P.S. (Jk-06)
- High: St. Mary's Secondary School (09-12); Eastwood C.I. (09-12)
Source: ITSO. This data may not be complete. We recommend contacting the local school district to confirm school assignments for this home.
