Welcome to this much-loved family home. Lovingly cared for by the same family for over 50 years, this charming property is now ready for someone special to make it their own. From the moment you turn onto this tranquil street, you'll feel like you've stepped back in time—to a place where neighbours say hello and community still matters. This solidly built two-storey home has seen many thoughtful updates over the years, including windows, electrical, roof (2016), eavestroughs and upper veranda surface (2016), and a brand-new furnace (2024). A beautiful enclosed front porch adds to the home’s appeal, offering a perfect spot to relax and watch the world go by. Inside, you'll be welcomed by the warmth of a formal living and dining room, leading to a cozy kitchen—ideal for casual family breakfasts and meaningful moments. Upstairs, you'll find a full bathroom and a spacious primary bedroom with access to the upper veranda, a nice retreat to enjoy your morning coffee or evening breeze. A second bedroom and a finished upper loft area offer flexibility for guests, work-from-home space, or creative pursuits. The lower level features a comfortable rec room, a laundry area with a walk-up to the backyard, and a 2-piece bathroom (already plumbed for a shower if you wish to expand it to a 3-piece). The fully fenced, treed backyard is a private oasis with plenty of room to relax or play. At the end of the street, you’ll find access to the Iron Horse Trail—a favourite for walking and cycling. This location is also walkable to vibrant Downtown Kitchener, full of restaurants, festivals, and the iconic Victoria Park. Book your showing today and take a stroll back in time to this special home—waiting for you to make it your own.
Sold for $575,000
C$575,000
118 Peter St, Kitchener, ON N2G 3K2
2beds
1,233sqft
Single Family Residence, Residential
Built in 1925
3,365 Square Feet Lot
$-- Zestimate®
C$466/sqft
C$2,262 Estimated rent
Home value
Not available
Estimated sales range
Not available
Not available
Owner options
List your home for rent
C$2,262/mo
Rent Zestimate®
Find your next renter with Zillow Rental Manager. Plus, with online applications, you can quickly screen prospective tenants – for free.
C$2,262/mo
Rent Zestimate®
Refinance and save
C$2,431/mo
Est. payment
Refinancing to a lower rate could help reduce your monthly payments and save thousands over the life of the loan.
C$2,431/mo
Est. payment
Explore your selling options
Work with a Zillow partner agent
Leverage their expertise and Zillow's premium Showcase listings to get your home seen by more buyers.
Get startedList with your own agent
Get your home in front of millions of buyers by listing it on Zillow.
Learn how to do itSell it yourself
Take full control of how buyers see your home on Zillow by listing For Sale by Owner (FSBO).
List your homeWhat's special
Zillow last checked:
Listing updated:
Listed by:
Linda Wallis, Salesperson,
RE/MAX TWIN CITY REALTY INC.
Source: ITSO,MLS®#: 40716834Originating MLS®#: Cornerstone Association of REALTORS®
Facts & features
Interior
Bedrooms & bathrooms
- Bedrooms: 2
- Bathrooms: 2
- Full bathrooms: 1
- 1/2 bathrooms: 1
Other
- Description: large closet and door to upper balcony
- Features: Balcony/Deck, Carpet
- Level: Second
Bedroom
- Level: Second
Bathroom
- Description: currently 2 pc. but plumbed for 3 pc. if shower desired
- Features: 2-Piece
- Level: Basement
Bathroom
- Features: 4-Piece
- Level: Second
Dining room
- Level: Main
Kitchen
- Level: Main
Laundry
- Description: door to walk-up for back yard access
- Level: Basement
Living room
- Level: Main
Loft
- Level: Third
Recreation room
- Level: Basement
Sunroom
- Description: enclosed front porch
- Level: Main
Heating
- Forced Air, Natural Gas
Cooling
- Central Air
Appliances
- Included: Water Heater, Water Softener, Dryer, Refrigerator, Stove, Washer
- Laundry: In Basement
Features
- Ceiling Fan(s)
- Windows: Window Coverings
- Basement: Walk-Up Access,Full,Partially Finished
- Has fireplace: No
Interior area
- Total structure area: 1,233
- Total interior livable area: 1,233 sqft
- Finished area above ground: 1,233
Property
Parking
- Total spaces: 4
- Parking features: Detached Garage, Private Drive Single Wide
- Garage spaces: 1
- Uncovered spaces: 3
Features
- Fencing: Full
- Frontage type: North
- Frontage length: 37.45
Lot
- Size: 3,365 Square Feet
- Dimensions: 37.45 x 89.86
- Features: Urban, Rectangular, Ample Parking, City Lot, Hospital, Park, Place of Worship, Public Transit
Details
- Additional structures: Storage
- Parcel number: 224990092
- Zoning: R2B
Construction
Type & style
- Home type: SingleFamily
- Architectural style: Two Story
- Property subtype: Single Family Residence, Residential
Materials
- Brick
- Foundation: Concrete Perimeter
- Roof: Asphalt Shing
Condition
- 100+ Years
- New construction: No
- Year built: 1925
Utilities & green energy
- Sewer: Sewer (Municipal)
- Water: Municipal
Community & HOA
Location
- Region: Kitchener
Financial & listing details
- Price per square foot: C$466/sqft
- Annual tax amount: C$3,525
- Date on market: 5/8/2025
- Inclusions: Dryer, Refrigerator, Stove, Washer, Window Coverings
Price history
| Date | Event | Price |
|---|---|---|
| 6/6/2025 | Sold | C$575,000C$466/sqft |
Source: ITSO #40716834 Report a problem | ||
Public tax history
Tax history is unavailable.
Neighborhood: Mill Courtland Woodside Park
Nearby homes
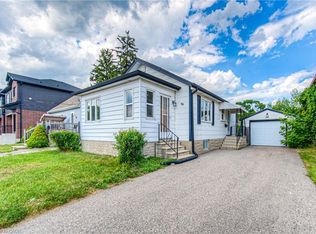
- C$350,0002 bd1 ba774 sqft96 Whitney Pl, Kitchener, ON N2G2X7Sold
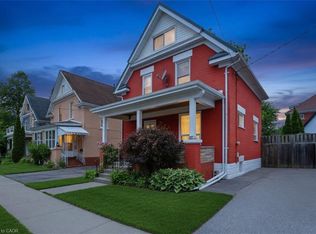
- C$710,0003 bd2 ba1.7k sqft140 Peter St, Kitchener, ON N2G3K5Sold
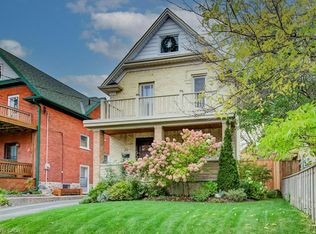
- C$699,9003 bd2 ba1.4k sqft22 Whitney Pl, Kitchener, ON N2G2X5For Sale
- C$679,0003 bd2 ba-- sqft17 Whitney Pl, Kitchener, ON N2G2X6For Sale

- C$---- bd-- ba-- sqft124 Whitney Pl, Kitchener, ON N2G2X7Off Market
- C$---- bd-- ba-- sqft90 Courtland Ave E, Kitchener, ON N2G2T8Off Market
- C$249,0001 bd1 ba501 sqft122 Courtland Ave E #1, Kitchener, ON N2G0B8For Sale
- C$325,0001 bd1 ba460 sqft122 Courtland Ave E #11, Kitchener, ON N2G0B8Sold
Nearby schools
GreatSchools rating
No schools nearby
We couldn't find any schools near this home.
