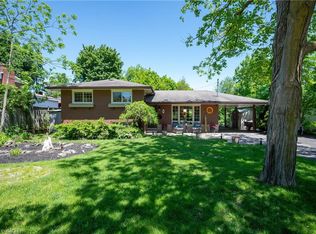
CUSTOM BUILT 2 + 1 BEDROOM ALL BRICK BUNGALOW WITH ATTACHED SINGLE GARAGE ON ONE OF HESPELER'S PRIME STREETS. QUIET AREA WITH LARGE PRIVATE BACKYARD AND EASY ACCESS TO 401 AND ALL AMENITIES. EASY WALK TO LIBRARY, PARK, REC CENTRE, ARENA AND HESPELER VILLAGE. GREAT CONDITION. 2 BEDROOMS ON MAIN FLOOR AND ONE ON LOWER LEVEL. PATIO DOOR FROM DINING ROOM TO NEW(2026) DECK 26' X 9' AND LOWER LEVEL WALKOUT TO 23' X 9'4" PATIO. LARGE REC ROOM WITH GAS FIREPLACE. 3 PIECE BATHROOM IN BASEMENT. LARGE WORKSHOP AREA. FURNACE AND AIR CONDITIONING 2015, TWO NEW TOILETS AND BATHROOM SINK IN BASEMENT. WASHER, DRYER, REFRIGERATOR AND STOVE INCLUDED IN "AS IS" CONDITION. IN-LAW POTENTIAL.
For sale
C$645,000
126 Avondale Rd, Cambridge, ON N3C 2E6
3beds
1,083sqft
Single Family Residence, Residential
Built in 1973
6,625 Square Feet Lot
$-- Zestimate®
C$596/sqft
C$-- HOA
What's special
All brick bungalowAttached single garageLarge private backyardLarge workshop area
- 18 hours
- 2
- 0
Zillow last checked:
Listing updated:
Listed by:
Bob Peace, Broker of Record,
BOB PEACE REALTY LTD., BROKERAGE
Source: ITSO,MLS®#: 40864417Originating MLS®#: Cornerstone Association of REALTORS®
Facts & features
Interior
Bedrooms & bathrooms
- Bedrooms: 3
- Bathrooms: 2
- Full bathrooms: 2
- Main level bathrooms: 1
- Main level bedrooms: 2
Other
- Level: Main
Bedroom
- Level: Main
Bedroom
- Level: Basement
Bathroom
- Features: 4-Piece
- Level: Main
Bathroom
- Features: 3-Piece
- Level: Basement
Dining room
- Description: WALKOUT TO DECK
- Level: Main
Eat in kitchen
- Level: Main
Foyer
- Description: SPACIOUS ENTRY
- Level: Main
Laundry
- Level: Basement
Living room
- Level: Main
Recreation room
- Description: GAS FIREPLACE AND WALKOUT TO PATIO AND BACKYARD
- Level: Basement
Workshop
- Description: ALSO FURNACE AND WATER HEATER AREA
- Level: Basement
Heating
- Fireplace-Gas, Forced Air, Natural Gas
Cooling
- Central Air
Appliances
- Included: Water Heater, Water Heater Owned, Water Softener, Dryer, Hot Water Tank Owned, Refrigerator, Stove, Washer
Features
- Auto Garage Door Remote(s), Ceiling Fan(s), Floor Drains, In-law Capability, Work Bench
- Windows: Window Coverings
- Basement: Walk-Out Access,Full,Finished
- Has fireplace: Yes
- Fireplace features: Gas, Recreation Room
Interior area
- Total structure area: 1,683
- Total interior livable area: 1,083 sqft
- Finished area above ground: 1,083
- Finished area below ground: 600
Property
Parking
- Total spaces: 4
- Parking features: Attached Garage, Garage Door Opener, Asphalt, Private Drive Single Wide
- Attached garage spaces: 1
- Uncovered spaces: 3
Features
- Stories: 1
- Frontage type: East
- Frontage length: 53.00
Lot
- Size: 6,625 Square Feet
- Dimensions: 53 x 125
- Features: Urban, Irregular Lot, City Lot, Near Golf Course, Hospital, Library, Park, Place of Worship, Quiet Area, Rec./Community Centre, Schools, Shopping Nearby, Trails
Details
- Parcel number: 037590100
- Zoning: R1
Construction
Type & style
- Home type: SingleFamily
- Architectural style: Bungalow
- Property subtype: Single Family Residence, Residential
Materials
- Brick
- Foundation: Concrete Perimeter
- Roof: Asphalt Shing
Condition
- 51-99 Years
- New construction: No
- Year built: 1973
Utilities & green energy
- Sewer: Sewer (Municipal)
- Water: Municipal
Community & HOA
Community
- Security: Carbon Monoxide Detector, Smoke Detector, None
Location
- Region: Cambridge
Financial & listing details
- Price per square foot: C$596/sqft
- Annual tax amount: C$4,702
- Date on market: 9/17/2026
- Inclusions: Carbon Monoxide Detector, Dryer, Garage Door Opener, Hot Water Tank Owned, Refrigerator, Smoke Detector, Stove, Washer, Window Coverings
Price history
| Date | Event | Price |
|---|---|---|
| 9/17/2026 | Listed for sale | C$645,000C$596/sqft |
Source: ITSO #40864417 Report a problem | ||
Public tax history
Tax history is unavailable.
Climate risks
Neighborhood: Hespeler Village
Nearby schools
GreatSchools rating
No schools nearby
We couldn't find any schools near this home.
Schools provided by the listing agent
- Elementary: Hillcrest Public, Lady Of Fatima Catholic
- High: Jacob Hespeler, St. Benedict
Source: ITSO. This data may not be complete. We recommend contacting the local school district to confirm school assignments for this home.
Similar homes
- C$689,9003 bd2 ba1k sqft149 Avondale Rd, Cambridge, ON N3C 2E5For Sale
 MLS ID #40863430, Jillian Bolender, Salesperson, RE/MAX REAL ESTATE CENTRE INC.. ITSO
 - C$699,9003 bd2 ba1.2k sqft17 Flynn Ave, Cambridge, ON N3C 2T8For Sale
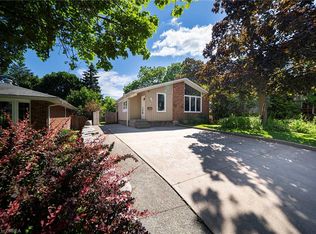 MLS ID #40860152, Lisa Sly, Salesperson, Revel Realty Inc. ITSO
 - C$729,0003 bd1 ba1.1k sqft6587 Ellis Rd E, Puslinch, ON N3C 2V4For Sale
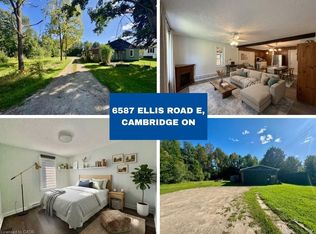 MLS ID #40859831, Bhuv Dhillon, Salesperson, RE/MAX REAL ESTATE CENTRE INC., BROKERAGE. ITSO
 - C$719,9003 bd2 ba1k sqft11 Woodborough Pl, Cambridge, ON N1R 7W8For Sale
 MLS ID #40864082, Tony Johal, Broker, RE/MAX TWIN CITY REALTY INC.. ITSO
