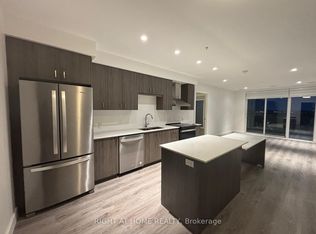
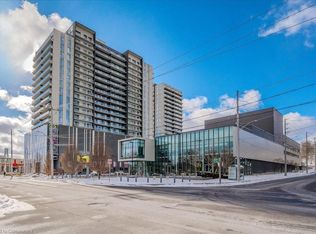
Welcome to 15 Glebe Street, Cambridge Ontario. where modern luxury meets an exceptional lifestyle in Cambridge's highly sought-after **Gaslight District**. This stunning **2-bedroom,2-bathroom suite** offers sophisticated urban living just steps from the **Grand River**.Featuring **floor-to-ceiling windows** and breathtaking sunset views, this beautifully designed residence is filled with natural light. The spacious open-concept kitchen is ideal for both everyday living and entertaining, showcasing **upgraded stainless steel appliances, quartz countertops, and an impressive oversized island**. An in-suite washer and dryer provide added convenience. The primary bedroom offers a private retreat with **his-and-hers closets** and a spa-inspired ensuite featuring **double sinks and a walk-in glass shower**. Step onto your private balcony and enjoy serene, unobstructed views from the 13th floor. **One parking space is included.**Residents enjoy an outstanding collection of amenities, including a **state-of-the-art fitness Centre and yoga studio, games room, elegant resident lounges, coworking spaces, and a party room with bar**. Multiple outdoor terraces overlooking Gaslight Square feature **fire pits, pergolas, and BBQ areas**, creating exceptional spaces for relaxing and entertaining. Enjoy everything this vibrant community has to offer, with **riverfront trails, cafés, local shops, weekend farmers' markets, restaurants, bars, and a brewery** all nearby. An exceptional opportunity to enjoy luxury, convenience, and lifestyle in one of Cambridge's most exciting communities. **Book your private showing today!**
For sale
C$592,500
15 Glebe St #1310, Cambridge, ON N1S 0C3
2beds
2baths
Apartment
Built in ----
-- sqft lot
$-- Zestimate®
C$--/sqft
C$601/mo HOA
What's special
Floor-to-ceiling windowsBreathtaking sunset viewsSpacious open-concept kitchenUpgraded stainless steel appliancesQuartz countertopsImpressive oversized islandIn-suite washer and dryer
- 67 days
- 4
- 0
Zillow last checked:
Listing updated:
Listed by:
RE/MAX GOLD REALTY INC.
Source: TRREB,MLS®#: X13693858 Originating MLS®#: Toronto Regional Real Estate Board
Originating MLS®#: Toronto Regional Real Estate BoardFacts & features
Interior
Bedrooms & bathrooms
- Bedrooms: 2
- Bathrooms: 2
Primary bedroom
- Level: Flat
- Dimensions: 3.04 x 4.14
Bedroom 2
- Level: Flat
- Dimensions: 3.04 x 3.65
Dining room
- Level: Flat
- Dimensions: 4.11 x 3.65
Kitchen
- Level: Flat
- Dimensions: 4.11 x 3.65
Living room
- Level: Flat
- Dimensions: 3.65 x 4.44
Heating
- Fan Coil, Gas
Cooling
- Central Air
Appliances
- Laundry: Ensuite
Features
- Flooring: Carpet Free
- Basement: None
- Has fireplace: No
Interior area
- Living area range: 1000-1199 null
Property
Parking
- Total spaces: 1
- Parking features: Underground
Features
- Exterior features: Open Balcony
Lot
- Features: Lake/Pond, Park, River/Stream, School
Details
- Parcel number: 237550931
Construction
Type & style
- Home type: Apartment
- Property subtype: Apartment
Materials
- Concrete
Community & HOA
HOA
- Amenities included: BBQs Allowed, Bus Ctr (WiFi Bldg), Exercise Room, Game Room, Gym, Party Room/Meeting Room
- Services included: Common Elements Included, Building Insurance Included, Parking Included
- HOA fee: C$601 monthly
- HOA name: WASCC
Location
- Region: Cambridge
Financial & listing details
- Annual tax amount: C$4,612
- Date on market: 8/19/2026
Price history
Price history is unavailable.
Public tax history
Tax history is unavailable.
Climate risks
Neighborhood: N1S
Nearby schools
GreatSchools rating
No schools nearby
We couldn't find any schools near this home.

Similar homes
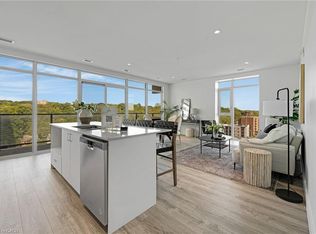
- C$595,3982 bd2 ba1.1k sqftGaslight Condos, Cambridge, ON N1S 0C2New Construction
 MLS ID #40866047, Linda Cabral, Salesperson, Corcoran Horizon Realty. ITSO
 - C$434,9002 bd2 ba-- sqft408 Dundas St S #402, Cambridge, ON N1R 0E8For Sale
 MLS ID #X14093178, Sotheby's International Realty Canada, Brokerage. TRREB
 - C$439,9002 bd2 ba-- sqft525 New Dundee Rd #322, Kitchener, ON N2P 0K8For Sale
 MLS ID #X14103810, RE/MAX METROPOLIS REALTY. TRREB
 - C$529,9003 bd4 ba-- sqft310 Christopher Dr #15, Cambridge, ON N1P 1B4For Sale
 MLS ID #X13847154, CENTURY 21 REGAL REALTY INC.. TRREB
