This is the one you have been waiting for! Welcome to 11 Sullivan Court, a pristine and well-maintained residence nestled on a charming court in the heart of West Galt. This immaculate 3800+ sqft, four-bedroom home offers a perfect blend of luxury, comfort, and convenience, making it the ideal place to call home. The property features a spacious layout with 3+1 generous bedrooms, filled with natural light and offering ample closet space and storage. With 4 well-appointed bathrooms, this home meets all of your family’s needs. The open-concept design includes a cozy living area and a large dining room, perfect for hosting family gatherings and entertaining guests. The gourmet kitchen is a highlight, featuring brand-new stainless steel appliances (2024), quartz countertops, an undermount sink (2023), and plenty of storage. Step outside to a beautifully landscaped, fully fenced yard, complete with high-quality artificial grass, which provides a low-maintenance and safe space for children and pets to play. The back deck, featuring a built-in awning with remote control and a direct gas hookup, is perfect for relaxing with a morning coffee or hosting BBQs with family and friends. Additionally, the backyard is equipped with a hydro-powered shed for extra convenience. The home also includes a double garage with internal access and two additional driveway spaces for parking. Recent upgrades include a new A/C unit (2023), all new windows and doors on the main floor and upstairs (2020), and eavestroughs with leaf guard (2020). Located close to top-rated schools, parks, highway access, and all essential amenities, this exceptional home offers the perfect combination of comfort and convenience. Don’t miss out on the opportunity to make this beautiful home your own, one that you’ll be proud of for many years to come.
Sold for $925,000
C$925,000
11 Sullivan Ct, Cambridge, ON N1S 5A4
4beds
2,481sqft
Single Family Residence, Residential
Built in 1994
5,920 Square Feet Lot
$-- Zestimate®
C$373/sqft
C$3,144 Estimated rent
Home value
Not available
Estimated sales range
Not available
Not available
Owner options
List your home for rent
C$3,144/mo
Rent Zestimate®
Find your next renter with Zillow Rental Manager. Plus, with online applications, you can quickly screen prospective tenants – for free.
C$3,144/mo
Rent Zestimate®
Refinance and save
C$3,911/mo
Est. payment
Refinancing to a lower rate could help reduce your monthly payments and save thousands over the life of the loan.
C$3,911/mo
Est. payment
Explore your selling options
Work with a Zillow partner agent
Leverage their expertise and Zillow's premium Showcase listings to get your home seen by more buyers.
Get startedList with your own agent
Get your home in front of millions of buyers by listing it on Zillow.
Learn how to do itSell it yourself
Take full control of how buyers see your home on Zillow by listing For Sale by Owner (FSBO).
List your homeWhat's special
Zillow last checked:
Listing updated:
Listed by:
Leah Medeiros, Salesperson,
Re/Max Icon Realty,
Alicia Snell, Salesperson,
Re/Max Icon Realty
Source: ITSO,MLS®#: 40708831Originating MLS®#: Cornerstone Association of REALTORS®
Facts & features
Interior
Bedrooms & bathrooms
- Bedrooms: 4
- Bathrooms: 4
- Full bathrooms: 2
- 1/2 bathrooms: 2
- Main level bathrooms: 1
- Main level bedrooms: 1
Bedroom
- Description: Office Space or main floor bedroom
- Level: Main
Bedroom
- Level: Second
- Area: 156.91
- Dimensions: 13ft. 0in. x 12ft. 7in.
Bedroom
- Level: Second
- Area: 180
- Dimensions: 18ft. 0in. x 10ft. 0in.
Other
- Level: Second
- Area: 690
- Dimensions: 23ft. 0in. x 30ft. 0in.
Bathroom
- Features: 2-Piece
- Level: Main
- Area: 100.2
- Dimensions: 10ft. 2in. x 10ft. 0in.
Bathroom
- Features: 3-Piece
- Level: Second
Bathroom
- Features: 2-Piece
- Level: Basement
Other
- Features: 4-Piece
- Level: Second
- Area: 110.22
- Dimensions: 10ft. 2in. x 11ft. 0in.
Dining room
- Level: Main
- Area: 108
- Dimensions: 12ft. 0in. x 9ft. 0in.
Family room
- Level: Main
- Area: 145.08
- Dimensions: 12ft. 0in. x 12ft. 9in.
Kitchen
- Level: Main
- Area: 171.22
- Dimensions: 13ft. 8in. x 13ft. 9in.
Laundry
- Level: Main
Living room
- Level: Main
Other
- Description: Garage
- Level: Main
- Area: 177.77
- Dimensions: 11ft. 9in. x 16ft. 3in.
Other
- Description: Walk In Closet
- Level: Second
Recreation room
- Level: Basement
Utility room
- Level: Basement
Heating
- Forced Air, Natural Gas
Cooling
- Central Air
Appliances
- Included: Water Heater, Water Softener, Built-in Microwave, Dishwasher, Dryer, Gas Stove, Range Hood, Refrigerator, Washer
- Laundry: Main Level
Features
- Central Vacuum, Auto Garage Door Remote(s), Water Treatment, Work Bench
- Windows: Window Coverings
- Basement: Full,Finished,Sump Pump
- Number of fireplaces: 1
- Fireplace features: Gas
Interior area
- Total structure area: 3,847
- Total interior livable area: 2,481 sqft
- Finished area above ground: 2,481
- Finished area below ground: 1,366
Property
Parking
- Total spaces: 4
- Parking features: Attached Garage, Garage Door Opener, Interlock, Private Drive Double Wide
- Attached garage spaces: 2
- Uncovered spaces: 2
Features
- Exterior features: Awning(s), Controlled Entry, Landscaped
- Frontage type: North
- Frontage length: 48.14
Lot
- Size: 5,920 Square Feet
- Dimensions: 48.14 x 131.08
- Features: Urban, Cul-De-Sac, Highway Access, Hospital, Library, Major Highway, Park, Place of Worship, Playground Nearby, Public Transit, School Bus Route, Schools, Shopping Nearby, Trails
Details
- Additional structures: Shed(s)
- Parcel number: 038270013
- Zoning: R5
Construction
Type & style
- Home type: SingleFamily
- Architectural style: Two Story
- Property subtype: Single Family Residence, Residential
Materials
- Aluminum Siding, Stone
- Foundation: Poured Concrete
- Roof: Asphalt Shing
Condition
- 31-50 Years
- New construction: No
- Year built: 1994
Utilities & green energy
- Sewer: Sewer (Municipal)
- Water: Municipal
Community & HOA
Community
- Security: Carbon Monoxide Detector, Smoke Detector
Location
- Region: Cambridge
Financial & listing details
- Price per square foot: C$373/sqft
- Annual tax amount: C$6,284
- Date on market: 3/25/2025
- Inclusions: Built-in Microwave, Carbon Monoxide Detector, Central Vac, Dishwasher, Dryer, Garage Door Opener, Gas Stove, Range Hood, Refrigerator, Smoke Detector, Washer, Window Coverings, Fridge Located In Basement, Sideboard Located In Kitchen, Culligan Water Treatment System And Reverse Osmosis.
- Exclusions: Bbq On Deck, Smoker
Price history
| Date | Event | Price |
|---|---|---|
| 5/22/2025 | Sold | C$925,000C$373/sqft |
Source: ITSO #40708831 Report a problem | ||
Public tax history
Tax history is unavailable.
Neighborhood: Kinbridge
Nearby homes
- C$---- bd-- ba-- sqft67 Wadsworth Cres, Cambridge, ON N1S5A3Off Market
- C$1,050,0004 bd3 ba2.8k sqft518 Grand Ridge Dr, Cambridge, ON N1S4Y9Sold

- C$750,0004 bd4 ba1.9k sqft181 Harwood Rd, Cambridge, ON N1S4R9Sold
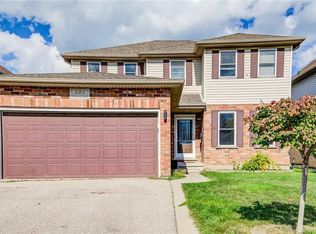
- C$889,9004 bd4 ba2.4k sqft196 Harwood Rd, Cambridge, ON N1S4S7For Sale
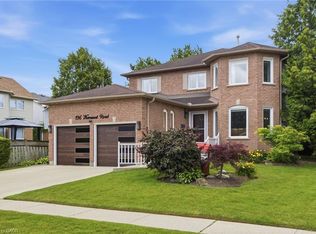
- C$790,0003 bd3 ba1.2k sqft20 Kent St, Cambridge, ON N1S5B2Sold
- C$845,0003 bd2 ba1.8k sqft128 Harwood Rd, Cambridge, ON N1S4S7Sold
- C$760,0004 bd3 ba1.3k sqft610 White Oak Dr, Cambridge, ON N1S4J6Sold
- C$812,5003 bd3 ba1.4k sqft105 Harwood Rd, Cambridge, ON N1S4R9Sold
Nearby schools
GreatSchools rating
No schools nearby
We couldn't find any schools near this home.
Schools provided by the listing agent
- Elementary: Tait Street Public School, St Augustine
- High: Southwood Secondary School
Source: ITSO. This data may not be complete. We recommend contacting the local school district to confirm school assignments for this home.
