Lovely raised bungalow with no rear neighbors in a desirable area. This house is finished top to bottom. This 3 bedroom, 2.5 baths home has a large finished basement with tons of storage. This home has been meticulously cared for with lovely living room.. It has a large custom eat in kitchen with cambrian quartz counters and stainless steel appliances. There are pull outs in most of the cupboards for easy access. The microwave is a convection oven. The eat in kitchen has a walk out to nice deck, gazebo and covered patio featuring a private yard that backs onto green space. There is a beautiful renovated 3 piece bathroom on main floor with cambrian quartz counters a walk in shower, with no step, and heated floors and custom fit cabinetry. Large master bedroom with ensuite, and two more bedrooms featured on main level. The lower level features a family room with gas fireplace, huge rec room/games room, and an office, as well as laundry facilities and storage area. There is a lovely 2 piece washroom in the lower level, with a rough in for a shower. Furnace 2019, central air 2016, roof 2009. Water heater rental $42.34 and Water softener rental $25.99. There are lots of extras, including blinds for the patio/deck, awning (motorized), beautiful fiberglass front door, leaf guards. The double garage has opener with 2 controls, as well, a door to walk out to the side yard, and inside entry into the front foyer. The backyard has 2 sheds for storage.
Sold for $790,000
C$790,000
20 Kent St, Cambridge, ON N1S 5B2
3beds
1,275sqft
Single Family Residence, Residential
Built in ----
-- sqft lot
$-- Zestimate®
C$620/sqft
C$2,592 Estimated rent
Home value
Not available
Estimated sales range
Not available
Not available
Owner options
List your home for rent
C$2,592/mo
Rent Zestimate®
Find your next renter with Zillow Rental Manager. Plus, with online applications, you can quickly screen prospective tenants – for free.
C$2,592/mo
Rent Zestimate®
Refinance and save
C$3,340/mo
Est. payment
Refinancing to a lower rate could help reduce your monthly payments and save thousands over the life of the loan.
C$3,340/mo
Est. payment
Explore your selling options
Work with a Zillow partner agent
Leverage their expertise and Zillow's premium Showcase listings to get your home seen by more buyers.
Get startedList with your own agent
Get your home in front of millions of buyers by listing it on Zillow.
Learn how to do itSell it yourself
Take full control of how buyers see your home on Zillow by listing For Sale by Owner (FSBO).
List your homeWhat's special
Large finished basementTons of storageCustom eat in kitchenCambrian quartz countersStainless steel appliancesCovered patioPrivate yard
Zillow last checked:
Listing updated:
Listed by:
Sharon Kovats, Salesperson,
RE/MAX REAL ESTATE CENTRE INC., BROKERAGE
Source: ITSO,MLS®#: 40724331Originating MLS®#: Cornerstone Association of REALTORS®
Facts & features
Interior
Bedrooms & bathrooms
- Bedrooms: 3
- Bathrooms: 3
- Full bathrooms: 2
- 1/2 bathrooms: 1
- Main level bathrooms: 2
- Main level bedrooms: 3
Other
- Level: Main
Bedroom
- Description: measurement at widest
- Level: Main
Bedroom
- Level: Main
Bathroom
- Description: Custom built, heated floors
- Features: 3-Piece
- Level: Main
Bathroom
- Description: ensuite
- Features: 4-Piece
- Level: Main
Bathroom
- Description: rough in for shower
- Features: 2-Piece
- Level: Basement
Eat in kitchen
- Level: Main
Family room
- Level: Basement
Game room
- Description: Large rec room/games room
- Level: Basement
Laundry
- Level: Basement
Living room
- Level: Main
Office
- Level: Basement
Heating
- Fireplace-Gas, Forced Air, Natural Gas
Cooling
- Central Air
Appliances
- Included: Water Heater, Water Softener, Built-in Microwave, Dishwasher, Dryer, Refrigerator, Stove, Washer
Features
- Auto Garage Door Remote(s), In-law Capability
- Windows: Window Coverings
- Basement: Full,Finished
- Has fireplace: Yes
Interior area
- Total structure area: 1,275
- Total interior livable area: 1,275 sqft
- Finished area above ground: 1,275
Property
Parking
- Total spaces: 6
- Parking features: Attached Garage, Garage Door Opener, Private Drive Double Wide
- Attached garage spaces: 2
- Uncovered spaces: 4
Features
- Stories: 1
- Frontage type: North
- Frontage length: 42.05
Lot
- Dimensions: 42.05 x
- Features: Urban, Airport, Ample Parking, Greenbelt, Highway Access, Hospital, Library, Major Highway, Park, Place of Worship, Public Transit, Regional Mall, Schools, Shopping Nearby, Trails
Details
- Parcel number: 037970275
- Zoning: R5
Construction
Type & style
- Home type: SingleFamily
- Architectural style: Bungalow Raised
- Property subtype: Single Family Residence, Residential
Materials
- Brick, Vinyl Siding
- Roof: Asphalt Shing
Condition
- 16-30 Years
- New construction: No
Utilities & green energy
- Sewer: Sanitary
- Water: Municipal
Community & HOA
Location
- Region: Cambridge
Financial & listing details
- Price per square foot: C$620/sqft
- Annual tax amount: C$5,271
- Date on market: 7/18/2025
- Inclusions: Built-in Microwave, Dishwasher, Dryer, Garage Door Opener, Refrigerator, Stove, Washer, Window Coverings, Dishwasher (As Is) Not Used
- Exclusions: Shelving In Closet In Near Entrance, , Curtains In Master Bedroom And Living Room, Mirror In Foyer
Price history
| Date | Event | Price |
|---|---|---|
| 8/15/2025 | Sold | C$790,000C$620/sqft |
Source: ITSO #40724331 Report a problem | ||
Public tax history
Tax history is unavailable.
Neighborhood: Blair Road
Nearby homes
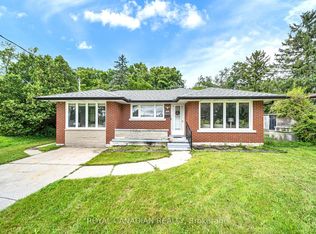
- C$695,0004 bd2 ba-- sqft284 Cedar Cres, Cambridge, ON N1S1X1For Sale
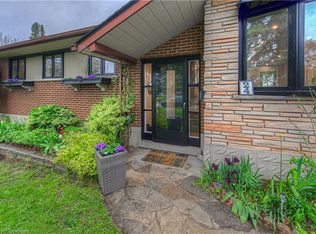
- C$830,0004 bd3 ba1.1k sqft24 Stephen St, Cambridge, ON N1S3R8Sold
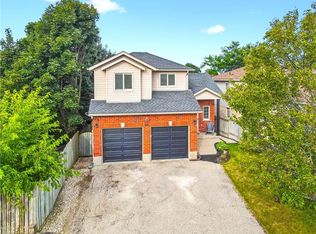
- C$950,0004 bd4 ba2.7k sqft15 Sim Ct, Cambridge, ON N1S5B1For Sale

- C$783,0003 bd2 ba1.2k sqft96 Kent St, Cambridge, ON N1S4H2Sold
- C$925,0004 bd4 ba2.4k sqft11 Sullivan Ct, Cambridge, ON N1S5A4Sold
- C$799,9005 bd3 ba1.5k sqft104 Kent St, Cambridge, ON N1S4H2Sold
- C$---- bd-- ba-- sqft25 Drew Ave, Cambridge, ON N1S3R2Off Market
- C$--3 bd3 ba2.5k sqft112 Kent St, Cambridge, ON N1S4H2Off Market
Nearby schools
GreatSchools rating
No schools nearby
We couldn't find any schools near this home.
