** SOLD ** Welcome to West Galt and 24 Stephen St! This lovely bungalow offers 4 bedrooms (with opportunity to add another in the lower level), 3 bathrooms and a finished basement blending comfort and functionality. Situated on a great size lot and a view in the backyard that is sure to impress. These are rare; no neighbours behind, surrounded by nature, mature trees and wildlife as though you were in Muskoka, trail and access to the pond (winter skating – yes), and greenspace for the kids or pets to explore and play. The view will offer something new and exciting with each of our great Canadian seasons. The fully renovated main floor offers large windows and skylights to add brightness and allows for views you won’t want to miss. With an updated kitchen , bathrooms, flooring, with access to a new deck, borrowed space from the garage to allow for a pantry and flex place – all making this lovely home move in ready. What about the updates you cant see; insulation, new subfloors, all new electrical, and plumbing. There is more! The spacious yet cozy walkout lower level offers large windows to enjoy views of the sunsets and snowfalls with the crackling of a wood burning stove, space to hold game/ movie nights, not to mention sleepovers with friends or cousins plus a conveniently located bathroom. A micro-office for the family member needing complete quiet to work or study plus storage to spare. This home being in a desirable neighbourhood of Cambridge, with top-rated schools, parks, and walking trails, a family-friendly community with easy access to amenities, historic downtown Galt, and the Grand River is something you must see! Book your showing today.
Sold for $830,000
C$830,000
24 Stephen St, Cambridge, ON N1S 3R8
4beds
1,111sqft
Single Family Residence, Residential
Built in 1960
9,074 Square Feet Lot
$-- Zestimate®
C$747/sqft
C$2,736 Estimated rent
Home value
Not available
Estimated sales range
Not available
Not available
Owner options
List your home for rent
C$2,736/mo
Rent Zestimate®
Find your next renter with Zillow Rental Manager. Plus, with online applications, you can quickly screen prospective tenants – for free.
C$2,736/mo
Rent Zestimate®
Refinance and save
C$3,509/mo
Est. payment
Refinancing to a lower rate could help reduce your monthly payments and save thousands over the life of the loan.
C$3,509/mo
Est. payment
Explore your selling options
Work with a Zillow partner agent
Leverage their expertise and Zillow's premium Showcase listings to get your home seen by more buyers.
Get startedList with your own agent
Get your home in front of millions of buyers by listing it on Zillow.
Learn how to do itSell it yourself
Take full control of how buyers see your home on Zillow by listing For Sale by Owner (FSBO).
List your homeWhat's special
Great size lotView in the backyardSurrounded by natureMature treesWinter skatingLarge windowsUpdated kitchen
Zillow last checked:
Listing updated:
Listed by:
Anne Costabile, Salesperson,
PEAK REALTY LTD.
Source: ITSO,MLS®#: 40728521Originating MLS®#: Cornerstone Association of REALTORS®
Facts & features
Interior
Bedrooms & bathrooms
- Bedrooms: 4
- Bathrooms: 3
- Full bathrooms: 3
- Main level bathrooms: 2
- Main level bedrooms: 4
Other
- Features: 4-Piece
- Level: Main
Bedroom
- Level: Main
Bedroom
- Level: Main
Bedroom
- Level: Main
Bathroom
- Features: 4-Piece
- Level: Main
Bathroom
- Description: conveniently located laundry room
- Features: 3-Piece
- Level: Lower
Other
- Features: 3-Piece
- Level: Main
Bonus room
- Description: flex space, bonus room, reading room - multi purpose
- Level: Main
Dining room
- Level: Main
Kitchen
- Level: Main
Living room
- Description: with gas fireplace
- Level: Main
Office
- Level: Lower
Recreation room
- Description: lower level - walk out with wood burning wood stove
- Level: Lower
Utility room
- Level: Lower
Heating
- Forced Air, Natural Gas
Cooling
- Central Air
Appliances
- Included: Water Heater, Water Softener, Dishwasher, Dryer, Freezer, Range Hood, Refrigerator, Stove, Washer
- Laundry: Laundry Room, Lower Level
Features
- Floor Drains, Water Meter
- Basement: Walk-Out Access,Full,Finished
- Number of fireplaces: 1
- Fireplace features: Gas, Wood Burning Stove
Interior area
- Total structure area: 2,031
- Total interior livable area: 1,111 sqft
- Finished area above ground: 1,111
- Finished area below ground: 919
Property
Parking
- Total spaces: 3
- Parking features: Attached Garage, Asphalt, Private Drive Double Wide
- Has attached garage: Yes
- Uncovered spaces: 3
Features
- Stories: 1
- Patio & porch: Deck
- Has view: Yes
- View description: Pond, Trees/Woods
- Has water view: Yes
- Water view: Pond
- Frontage type: East
- Frontage length: 50.63
Lot
- Size: 9,074 Square Feet
- Dimensions: 50.63 x 124.86
- Features: Urban, Irregular Lot, City Lot, Near Golf Course, Hospital, Library, Park, Place of Worship, Playground Nearby, Public Transit, School Bus Route, Schools, Shopping Nearby, Trails
- Topography: Dry,Flat
Details
- Additional structures: Shed(s)
- Parcel number: 037980128
- Zoning: R4
Construction
Type & style
- Home type: SingleFamily
- Architectural style: Bungalow
- Property subtype: Single Family Residence, Residential
Materials
- Brick, Hardboard, Stone
- Foundation: Poured Concrete
- Roof: Asphalt Shing
Condition
- 51-99 Years
- New construction: No
- Year built: 1960
Utilities & green energy
- Sewer: Sewer (Municipal)
- Water: Municipal-Metered
- Utilities for property: Natural Gas Connected
Community & HOA
Location
- Region: Cambridge
Financial & listing details
- Price per square foot: C$747/sqft
- Annual tax amount: C$4,384
- Date on market: 5/15/2025
- Inclusions: Dishwasher, Dryer, Freezer, Range Hood, Refrigerator, Stove, Washer, Refrigerator, Stove, Dishwasher, Range Hood, Washer, Dryer, And Freezer
- Exclusions: All Bookcases, Mantel In Main Floor Living Room, Murphy Bed With Bookcases In Lower Rec Room,
Price history
| Date | Event | Price |
|---|---|---|
| 7/11/2025 | Sold | C$830,000C$747/sqft |
Source: ITSO #40728521 Report a problem | ||
Public tax history
Tax history is unavailable.
Neighborhood: Blair Road
Nearby homes
- C$---- bd-- ba-- sqft25 Drew Ave, Cambridge, ON N1S3R2Off Market
- C$695,0004 bd2 ba-- sqft284 Cedar Cres, Cambridge, ON N1S1X1For Sale
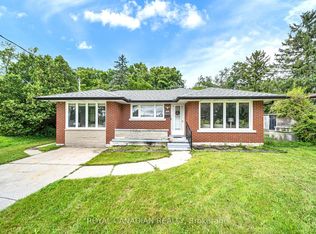
- C$790,0003 bd3 ba1.2k sqft20 Kent St, Cambridge, ON N1S5B2Sold
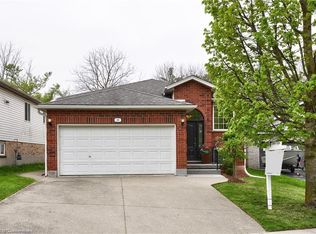
- C$783,0003 bd2 ba1.2k sqft96 Kent St, Cambridge, ON N1S4H2Sold
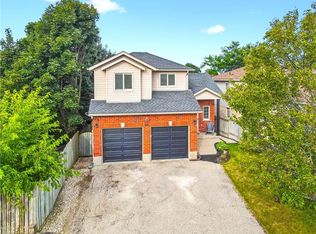
- C$--3 bd3 ba2.5k sqft112 Kent St, Cambridge, ON N1S4H2Off Market
- C$799,9005 bd3 ba1.5k sqft104 Kent St, Cambridge, ON N1S4H2Sold
- C$950,0004 bd4 ba2.7k sqft15 Sim Ct, Cambridge, ON N1S5B1For Sale
- C$1,449,0006 bd5 ba2.5k sqft19 Kenley Ln, Cambridge, ON N1S4Z1For Sale
Nearby schools
GreatSchools rating
No schools nearby
We couldn't find any schools near this home.
Schools provided by the listing agent
- Elementary: Highland P.S., St., Gregory
- High: Southwood S.S., Monsignor Doyle Catholic S.S.
Source: ITSO. This data may not be complete. We recommend contacting the local school district to confirm school assignments for this home.
