Run, don't walk to this stylishly renovated 3-bedroom, 2-bath home located on a quiet street in sought-after Preston Heights. This move-in-ready gem is completely carpet free & showcases modern finishes throughout, including upgraded pot lights & lighting fixtures , engineered scraped hardwood flooring, wide baseboards & a contemporary tiled shower. Enjoy the convenience of natural gas heating & central air, rare upgrades in this neighbourhood. The kitchen features upgraded stainless appliances, backsplash, updated cabinetry, & a breakfast bar, while sliders from the living room open to a covered rear deck & a private, fully fenced backyard complete with a newer fence & shed, perfect for relaxing or entertaining. A single-car garage & double-wide driveway provide parking for up to 3 vehicles. Located close to schools, Costco, restaurants, shopping, & with quick access to Hwy 401 and 7/8, this home offers both comfort & convenience.
Sold for $690,000
C$690,000
648 Hillview Rd, Cambridge, ON N3H 5H3
3beds
1,118sqft
Single Family Residence, Residential
Built in ----
4,042 Square Feet Lot
$-- Zestimate®
C$617/sqft
C$2,593 Estimated rent
Home value
Not available
Estimated sales range
Not available
Not available
Owner options
List your home for rent
C$2,593/mo
Rent Zestimate®
Find your next renter with Zillow Rental Manager. Plus, with online applications, you can quickly screen prospective tenants – for free.
C$2,593/mo
Rent Zestimate®
Refinance and save
C$2,917/mo
Est. payment
Refinancing to a lower rate could help reduce your monthly payments and save thousands over the life of the loan.
C$2,917/mo
Est. payment
Explore your selling options
Work with a Zillow partner agent
Leverage their expertise and Zillow's premium Showcase listings to get your home seen by more buyers.
Get startedList with your own agent
Get your home in front of millions of buyers by listing it on Zillow.
Learn how to do itSell it yourself
Take full control of how buyers see your home on Zillow by listing For Sale by Owner (FSBO).
List your homeWhat's special
Quiet streetModern finishesEngineered scraped hardwood flooringContemporary tiled showerUpgraded stainless appliancesUpdated cabinetryBreakfast bar
Zillow last checked:
Listing updated:
Listed by:
Bonnie Bender, Salesperson,
RE/MAX SOLID GOLD REALTY (II) LTD.
Source: ITSO,MLS®#: 40740425Originating MLS®#: Cornerstone Association of REALTORS®
Facts & features
Interior
Bedrooms & bathrooms
- Bedrooms: 3
- Bathrooms: 2
- Full bathrooms: 1
- 1/2 bathrooms: 1
Other
- Level: Second
Bedroom
- Level: Second
Bedroom
- Level: Second
Bathroom
- Features: 4-Piece
- Level: Second
Bathroom
- Features: 2-Piece
- Level: Basement
Dining room
- Level: Main
Kitchen
- Level: Main
Living room
- Level: Main
Recreation room
- Level: Lower
Utility room
- Level: Basement
Heating
- Forced Air, Natural Gas
Cooling
- Central Air
Appliances
- Included: Water Softener, Dishwasher, Dryer, Range Hood, Refrigerator, Stove, Washer
Features
- Auto Garage Door Remote(s), Ceiling Fan(s), Central Vacuum
- Basement: Full,Finished,Sump Pump
- Has fireplace: No
Interior area
- Total structure area: 1,627
- Total interior livable area: 1,118 sqft
- Finished area above ground: 1,118
- Finished area below ground: 509
Property
Parking
- Total spaces: 3
- Parking features: Attached Garage, Garage Door Opener, Asphalt, Private Drive Double Wide
- Attached garage spaces: 1
- Uncovered spaces: 2
Features
- Patio & porch: Deck, Porch
- Exterior features: Canopy
- Fencing: Full
- Waterfront features: River/Stream
- Frontage type: West
- Frontage length: 43.00
Lot
- Size: 4,042 Square Feet
- Dimensions: 43 x 94
- Features: Urban, Near Golf Course, Major Highway, Park, Public Transit, Rec./Community Centre, School Bus Route, Schools
Details
- Additional structures: Shed(s)
- Parcel number: 226510369
- Zoning: R5
Construction
Type & style
- Home type: SingleFamily
- Architectural style: Two Story
- Property subtype: Single Family Residence, Residential
Materials
- Aluminum Siding, Brick
- Foundation: Poured Concrete
- Roof: Asphalt Shing
Condition
- 31-50 Years
- New construction: No
Utilities & green energy
- Sewer: Sewer (Municipal)
- Water: Municipal
Community & HOA
Location
- Region: Cambridge
Financial & listing details
- Price per square foot: C$617/sqft
- Annual tax amount: C$3,607
- Date on market: 6/13/2025
- Inclusions: Dishwasher, Dryer, Garage Door Opener, Range Hood, Refrigerator, Stove, Washer, Utility Storage Cabinet At The Bottom Of The Stairs To The Basement, Over The Toilet Cabinet In The Bathroom, Raised Garden Beds, Shoe Cabinet In The Foyer
- Exclusions: Shelf In Basement (Wood/Black Pipe), China Cabinet In Dining Room
Price history
| Date | Event | Price |
|---|---|---|
| 8/22/2025 | Sold | C$690,000C$617/sqft |
Source: ITSO #40740425 Report a problem | ||
Public tax history
Tax history is unavailable.
Neighborhood: Preston Heights
Nearby homes
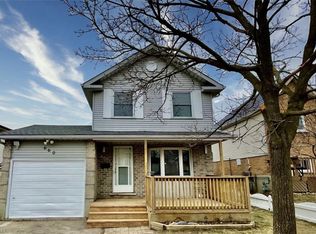
- C$--3 bd2 ba-- sqft660 Hillview Rd, Cambridge, ON N3H5H3Off Market
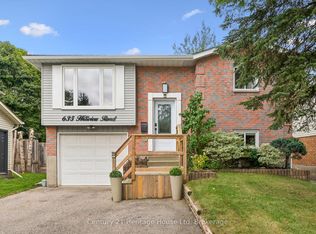
- C$749,9004 bd2 ba-- sqft635 Hillview Rd, Cambridge, ON N3H5C3For Sale
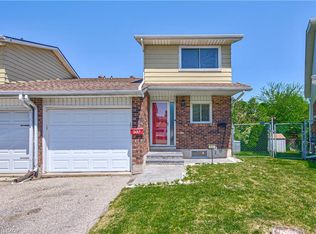
- C$518,0003 bd2 ba1.1k sqft537 Shingle Bridge Pl, Cambridge, ON N3H5C4Sold
- C$---- bd-- ba-- sqft673 Hillview Rd, Cambridge, ON N3H5C3Off Market
- C$720,0004 bd3 ba1.5k sqft530 Fountain St S, Cambridge, ON N3H1J3Sold
- C$599,9903 bd2 ba1.1k sqft591 Hillview Rd, Cambridge, ON N3H5C3Sold
- C$1,099,9993 bd3 ba-- sqft565 Fountain St S, Cambridge, ON N3H1J2For Sale
- C$650,0003 bd2 ba1.1k sqft506 Halberstadt Cir, Cambridge, ON N3H5J7Sold
Nearby schools
GreatSchools rating
No schools nearby
We couldn't find any schools near this home.
Schools provided by the listing agent
- Elementary: Jk-6 Parkway Ps, 7-8 William G. Davis Ps, Jk-8 St Joseph
- High: 9-12 Preston Hs, St Benedict Catholic Ss
Source: ITSO. This data may not be complete. We recommend contacting the local school district to confirm school assignments for this home.
