Welcome to 530 Fountain Street South, Cambridge: a beautifully maintained custom-built raised bungalow situated in a highly desirable, family-friendly neighbourhood known for its mature surroundings and easy access to major amenities. This impressive detached home offers excellent curb appeal with 3-car parking (1 garage + 2 driveway spaces) and sits on a generous 75 x 107 ft lot, providing plenty of outdoor space for families. Step inside to a bright, open-concept, carpet-free interior that immediately feels welcoming. The main level is thoughtfully designed highlighted by a spacious living room featuring a cozy fireplace. Large, oversized windows throughout the home allow for an abundance of natural light, enhancing the warm and airy atmosphere. The main floor features 3 well-sized bedrooms, including a primary bedroom with a private ensuite bathroom. The additional bedrooms are served by a well-appointed 4pc main bathroom. The fully finished lower level is a major highlight, offering exceptional versatility with a separate entrance and construction completed as per legal code standards. This space includes an additional bedroom, a full bathroom and a large recreation room, making it ideal for an in-law suite or strong potential for future rental income. Outside, enjoy a private backyard oasis with no rear neighbours. The outdoor space includes a patio area, open green space for children or pets and a storage shed for added convenience. This home has been well cared for and thoughtfully upgraded, including a brand new furnace (2025) and air conditioner (2024). Ideally located just minutes from Highway 401, Conestoga College, public transit, schools, parks and major shopping destinations including Costco Kitchener, this property offers unmatched accessibility and everyday convenience. Whether you're a growing family, multi-generational household, or investor, this home delivers one complete package. Don’t miss your chance, Book your private showing today!
Sold for $720,000
C$720,000
530 Fountain St S, Cambridge, ON N3H 1J3
4beds
1,554sqft
Single Family Residence, Residential
Built in 1989
8,035 Square Feet Lot
$-- Zestimate®
C$463/sqft
C$2,661 Estimated rent
Home value
Not available
Estimated sales range
Not available
Not available
Owner options
List your home for rent
C$2,661/mo
Rent Zestimate®
Find your next renter with Zillow Rental Manager. Plus, with online applications, you can quickly screen prospective tenants – for free.
C$2,661/mo
Rent Zestimate®
Refinance and save
C$3,044/mo
Est. payment
Refinancing to a lower rate could help reduce your monthly payments and save thousands over the life of the loan.
C$3,044/mo
Est. payment
Explore your selling options
Work with a Zillow partner agent
Leverage their expertise and Zillow's premium Showcase listings to get your home seen by more buyers.
Get startedList with your own agent
Get your home in front of millions of buyers by listing it on Zillow.
Learn how to do itSell it yourself
Take full control of how buyers see your home on Zillow by listing For Sale by Owner (FSBO).
List your homeWhat's special
Excellent curb appealBright open-concept carpet-free interiorCozy fireplaceAbundance of natural lightWarm and airy atmosphereFully finished lower levelSeparate entrance
Zillow last checked:
Listing updated:
Listed by:
Anurag Sharma, Broker,
RE/MAX Twin City Realty Inc.
Source: ITSO,MLS®#: 40831846Originating MLS®#: Cornerstone Association of REALTORS®
Facts & features
Interior
Bedrooms & bathrooms
- Bedrooms: 4
- Bathrooms: 3
- Full bathrooms: 3
- Main level bathrooms: 2
- Main level bedrooms: 3
Other
- Level: Main
Bedroom
- Level: Main
Bedroom
- Level: Main
Bedroom
- Level: Basement
Bathroom
- Description: WITH ROUGH IN FOR BATH.
- Features: 4-Piece
- Level: Main
Bathroom
- Features: 3-Piece
- Level: Basement
Other
- Features: 3-Piece
- Level: Main
Dining room
- Level: Main
Kitchen
- Level: Main
Living room
- Level: Main
Recreation room
- Level: Basement
Storage
- Level: Basement
Heating
- Forced Air, Natural Gas
Cooling
- Central Air
Appliances
- Included: Water Heater Owned, Water Softener, Dishwasher, Dryer, Gas Stove, Refrigerator, Stove, Washer
- Laundry: Lower Level
Features
- Ceiling Fan(s)
- Basement: Separate Entrance,Full,Finished
- Number of fireplaces: 2
- Fireplace features: Family Room, Living Room
Interior area
- Total structure area: 2,618
- Total interior livable area: 1,554 sqft
- Finished area above ground: 1,554
- Finished area below ground: 1,064
Property
Parking
- Total spaces: 3
- Parking features: Attached Garage, Asphalt, Inside Entrance, Private Drive Double Wide
- Attached garage spaces: 1
- Uncovered spaces: 2
Features
- Stories: 1
- Patio & porch: Deck
- Waterfront features: River/Stream
- Frontage type: West
- Frontage length: 75.00
Lot
- Size: 8,035 Square Feet
- Dimensions: 75 x 107.14
- Features: Urban, Airport, Business Centre, Near Golf Course, Highway Access, Hospital, Library, Major Highway, Playground Nearby, Public Transit, Schools, Shopping Nearby, Trails
Details
- Additional structures: Shed(s)
- Parcel number: 226510477
- Zoning: R3
Construction
Type & style
- Home type: SingleFamily
- Architectural style: Bungalow Raised
- Property subtype: Single Family Residence, Residential
Materials
- Brick, Vinyl Siding
- Foundation: Unknown
- Roof: Asphalt Shing
Condition
- 31-50 Years
- New construction: No
- Year built: 1989
Utilities & green energy
- Sewer: Sewer (Municipal)
- Water: Municipal
- Utilities for property: Cable Connected, High Speed Internet Avail
Community & HOA
Community
- Security: Carbon Monoxide Detector, Carbon Monoxide Detector(s), Smoke Detector(s)
Location
- Region: Cambridge
Financial & listing details
- Price per square foot: C$463/sqft
- Annual tax amount: C$5,591
- Date on market: 5/22/2026
- Inclusions: Carbon Monoxide Detector, Dishwasher, Dryer, Gas Stove, Refrigerator, Stove, Washer
Price history
| Date | Event | Price |
|---|---|---|
| 7/15/2026 | Sold | C$720,000C$463/sqft |
Source: ITSO #40831846 Report a problem | ||
Public tax history
Tax history is unavailable.
Neighborhood: Preston Heights
Nearby homes
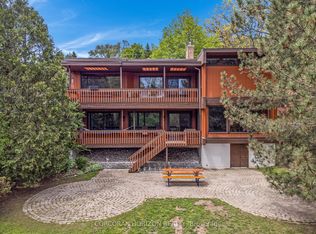
- C$1,149,0005 bd3 ba1.9k sqft555 Fountain St S, Cambridge, ON N3H1J2For Sale

- C$1,199,9993 bd3 ba-- sqft565 Fountain St S, Cambridge, ON N3H1J2For Sale
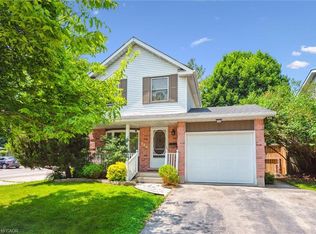
- C$690,0003 bd2 ba1.1k sqft648 Hillview Rd, Cambridge, ON N3H5H3Sold
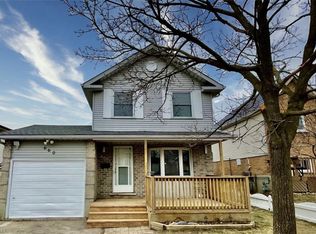
- C$--3 bd2 ba-- sqft660 Hillview Rd, Cambridge, ON N3H5H3Off Market
- C$---- bd-- ba-- sqft673 Hillview Rd, Cambridge, ON N3H5C3Off Market
- C$549,0003 bd2 ba1.1k sqft537 Shingle Bridge Pl, Cambridge, ON N3H5C4Pending
- C$439,0004 bd1 ba-- sqft515 Parkview Cres #5, Cambridge, ON N3H4Z9For Sale
- C$599,9903 bd2 ba1.1k sqft591 Hillview Rd, Cambridge, ON N3H5C3Sold
Nearby schools
GreatSchools rating
No schools nearby
We couldn't find any schools near this home.
- Ontario
- Waterloo Regional Municipality
- Cambridge
- N3H 1J3
- Preston Heights
- 530 Fountain St S
Nearby cities
Nearby neighborhoods
Nearby zip codes
Other Cambridge Topics
