Skip main navigation
For sale
  • C$350,000

    112 Union St E #B105, Waterloo, ON N2J 0E4

    1beds
    730sqft
    Row/Townhouse, Residential, Townhouse, Condominium
    Built in 2017
    -- sqft lot
    $-- Zestimate®
    C$479/sqft
    C$322/mo HOA

    What's special

    Modern styleOpen-concept layoutBright and inviting homeContemporary finishesComfortable livingSleek modern kitchenStainless steel appliances
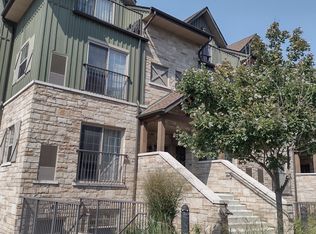
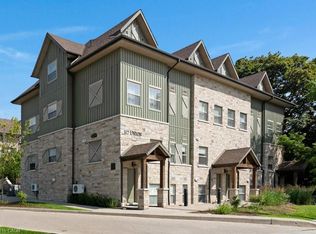
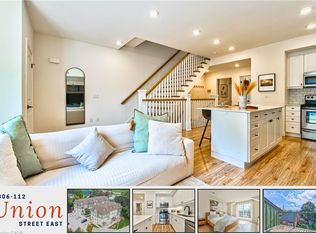
    Welcome to Union Crossing in Waterloo, where modern style and everyday convenience come together in this beautifully appointed stacked townhouse. Thoughtfully designed with an open-concept layout, this bright and inviting home offers contemporary finishes and comfortable living in an unbeatable location. The spacious living area flows seamlessly into a sleek, modern kitchen featuring stainless steel appliances, stylish cabinetry, and quality finishes. It's perfect for entertaining or enjoying quiet evenings at home. Durable laminate flooring extends throughout the main living spaces, creating a cohesive and sophisticated feel. The generous primary bedroom serves as a private retreat with a walk-in closet and convenient man door access to the elegant 4-pc bathroom. Additional highlights include in-suite stacked laundry, plus excellent storage with pantry and utility closets. Freshly painted with a newer Dishwasher, over the range microwave and clothes washer & dryer. Owned parking spot number ( 3 ) with this unit. Ideally situated just minutes from Waterloo Town Square, public transit, shopping, dining, parks, and everyday amenities, this home offers exceptional convenience for first-time buyers, professionals, downsizers, or investors alike. Don't miss this opportunity to own a stylish, low-maintenance home in the sought-after Union Crossing community. Move in and enjoy modern living in Waterloo.
    1 day
    |
    4
    |
    0
    |

    Zillow last checked:

    Listing updated:

    Listed by:

    Tim Tavares, Salesperson,

    RE/MAX REAL ESTATE CENTRE INC.

    Source: ITSO,MLS®#: 40849294Originating MLS®#: Cornerstone Association of REALTORS®

      Facts & features

      Interior

      Bedrooms & bathrooms
      • Bedrooms: 1
      • Bathrooms: 1
      • Full bathrooms: 1
      • Main level bathrooms: 1
      • Main level bedrooms: 1
      Bedroom
      • Level: Main
      Bathroom
      • Features: 4-Piece
      • Level: Main
      Kitchen
      • Level: Main
      Living room
      • Level: Main
      Utility room
      • Level: Main
      Heating
      • Forced Air
      Cooling
      • Central Air
      Appliances
      • Included: Dishwasher, Dryer, Microwave, Refrigerator, Stove, Washer
      • Laundry: In-Suite
      Features
      • None
      • Basement: None
      • Has fireplace: No
      Interior area
      • Total structure area: 730
      • Total interior livable area: 730 sqft
      • Finished area above ground: 730

      Property

      Parking
      • Total spaces: 1
      • Parking features: Outside/Surface/Open
      • Uncovered spaces: 1
      • Details: Assigned Space: 3
      Features
      • Stories: 1
      • Frontage type: South
      • Frontage length: 0.00
      Lot
      • Features: Urban, Park, Public Transit
      Details
      • Parcel number: 236510014
      • Zoning: GR3

      Construction

      Type & style
      • Home type: Townhouse
      • Architectural style: Stacked Townhouse
      • Property subtype: Row/Townhouse, Residential, Townhouse, Condominium
      • Attached to another structure: Yes
      Materials
      • Brick Veneer, Stone, Vinyl Siding
      • Foundation: Poured Concrete
      • Roof: Asphalt Shing
      Condition
      • 6-15 Years
      • New construction: No
      • Year built: 2017

      Utilities & green energy

      • Sewer: Sewer (Municipal)
      • Water: Municipal

      Community & HOA

      HOA
      • Has HOA: Yes
      • Amenities included: Other
      • Services included: Common Elements, Parking
      • HOA fee: C$322 monthly
      Location
      • Region: Waterloo

      Financial & listing details

      • Price per square foot: C$479/sqft
      • Annual tax amount: C$2,822
      • Date on market: 7/22/2026
      • Inclusions: Dishwasher, Dryer, Microwave, Refrigerator, Stove, Washer
      Tim Tavares, Salesperson

      Tim Tavares, Salesperson

      (519) 623-6200

      By pressing Contact Agent, you agree that the real estate professional identified above may call/text you about your search, which may involve use of automated means and pre-recorded/artificial voices. You don't need to consent as a condition of buying any property, goods, or services. Message/data rates may apply. You also agree to our Terms of Use. Zillow does not endorse any real estate professionals. We may share information about your recent and future site activity with your agent to help them understand what you're looking for in a home.

        Price history

        DateEventPrice
        7/23/2026Listed for rentC$1,850C$3/sqft
        Source: TRREB #X13593182 Report a problem
        7/22/2026Price changeC$350,000-22.2%C$479/sqft
        Source: ITSO #40849294 Report a problem
        1/30/2025Price changeC$450,000+20%C$616/sqft
        Source: TRREB #X11910358 Report a problem
        1/17/2025Price changeC$375,000-19.4%C$514/sqft
        Source: TRREB #X11910358 Report a problem
        1/7/2025Listed for saleC$465,000C$637/sqft
        Source: TRREB #X11910358 Report a problem

        Public tax history

        Tax history is unavailable.

        Climate risks

        Neighborhood: N2J

        Getting around

        86 / 100
        Very Walkable
        89 / 100
        Very Bikeable

        Nearby schools

        GreatSchools rating

        No schools nearby

        We couldn't find any schools near this home.

        Similar homes