Welcome to 297 Thomas Slee Drive in Kitchener, a beautifully maintained 4-bedroom, 2.5-bathroom detached home built in 2016, located in the highly desirable Doon South / Pioneer Park neighbourhood. Just steps from Groh Public School and minutes to Highway 401, this home offers an ideal setting for families and commuters alike. Offering approximately 2,700 sq ft of above-grade living space, the bright main floor features spacious living areas filled with natural light and enhanced by 9-foot ceilings. Elegant California shutters throughout the main and second floor provide timeless style and privacy. An electric fireplace creates a warm focal point, perfect for relaxing evenings or entertaining guests. The kitchen includes white cabinetry, black granite countertops, under-cabinet lighting, and a generous walk-in pantry, providing both style and function. Upstairs, you’ll find four generously sized bedrooms and well-appointed bathrooms designed for comfortable family living. The unfinished basement offers excellent potential for additional finished living space or possible secondary use, subject to city approvals. Outside, the exposed concrete triple-wide driveway and matching backyard patio create impressive curb appeal and outdoor entertaining space. The fully fenced yard offers privacy and room to grow. Additional upgrades include an approximately five-year-old air conditioner and owned water heater and water softener, eliminating rental fees and ongoing monthly costs. Located near parks, trails, shopping, transit, and major commuter routes, this move-in-ready home provides the perfect balance of peaceful residential living and everyday convenience in one of Kitchener’s most established family communities.
Sold for $990,000
C$990,000
297 Thomas Slee Dr, Kitchener, ON N2P 0B7
4beds
2,719sqft
Single Family Residence, Residential
Built in 2015
4,358 Square Feet Lot
$-- Zestimate®
C$364/sqft
C$3,282 Estimated rent
Home value
Not available
Estimated sales range
Not available
Not available
Owner options
List your home for rent
C$3,282/mo
Rent Zestimate®
Find your next renter with Zillow Rental Manager. Plus, with online applications, you can quickly screen prospective tenants – for free.
C$3,282/mo
Rent Zestimate®
Refinance and save
C$4,185/mo
Est. payment
Refinancing to a lower rate could help reduce your monthly payments and save thousands over the life of the loan.
C$4,185/mo
Est. payment
Explore your selling options
Work with a Zillow partner agent
Leverage their expertise and Zillow's premium Showcase listings to get your home seen by more buyers.
Get startedList with your own agent
Get your home in front of millions of buyers by listing it on Zillow.
Learn how to do itSell it yourself
Take full control of how buyers see your home on Zillow by listing For Sale by Owner (FSBO).
List your homeWhat's special
Bright main floorKitchen includes white cabinetryBlack granite countertopsUnder-cabinet lightingGenerous walk-in pantryFour generously sized bedrooms
Zillow last checked:
Listing updated:
Listed by:
Navjot Singh, Salesperson,
EXP REALTY OF CANADA INC,
Cahit Tutak, Salesperson,
EXP REALTY
Source: ITSO,MLS®#: 40807633Originating MLS®#: Cornerstone Association of REALTORS®
Facts & features
Interior
Bedrooms & bathrooms
- Bedrooms: 4
- Bathrooms: 3
- Full bathrooms: 2
- 1/2 bathrooms: 1
- Main level bathrooms: 1
Bedroom
- Level: Second
Bedroom
- Level: Second
Bedroom
- Level: Second
Other
- Level: Second
Bathroom
- Features: 2-Piece
- Level: Main
Bathroom
- Features: 3-Piece, Ensuite
- Level: Second
Bathroom
- Features: 4-Piece
- Level: Second
Dining room
- Level: Main
Foyer
- Level: Main
Kitchen
- Level: Main
Laundry
- Level: Second
Living room
- Level: Main
Office
- Level: Basement
Heating
- Forced Air, Natural Gas
Cooling
- Central Air
Appliances
- Included: Water Heater Owned, Water Softener, Dishwasher, Dryer, Microwave, Range Hood, Refrigerator, Stove, Washer
Features
- Rough-in Bath
- Basement: Full,Unfinished,Sump Pump
- Number of fireplaces: 1
- Fireplace features: Electric
Interior area
- Total structure area: 2,719
- Total interior livable area: 2,719 sqft
- Finished area above ground: 2,719
Property
Parking
- Total spaces: 5
- Parking features: Attached Garage, Concrete, Private Drive Triple+ Wide
- Attached garage spaces: 2
- Uncovered spaces: 3
Features
- Stories: 2
- Fencing: Full
- Frontage type: East
- Frontage length: 40.82
Lot
- Size: 4,358 Square Feet
- Dimensions: 40.82 x 106.77
- Features: Urban, Highway Access, Major Highway, Park, Playground Nearby, Public Transit, Rec./Community Centre, Schools, Shopping Nearby, Trails
Details
- Parcel number: 227342532
- Zoning: R4
Construction
Type & style
- Home type: SingleFamily
- Property subtype: Single Family Residence, Residential
Materials
- Brick, Vinyl Siding
- Foundation: Poured Concrete
- Roof: Asphalt Shing
Condition
- 6-15 Years
- New construction: No
- Year built: 2015
Utilities & green energy
- Sewer: Sewer (Municipal)
- Water: Municipal
Community & HOA
Location
- Region: Kitchener
Financial & listing details
- Price per square foot: C$364/sqft
- Annual tax amount: C$7,028
- Date on market: 2/25/2026
- Inclusions: Dishwasher, Dryer, Microwave, Range Hood, Refrigerator, Stove, Washer
Price history
| Date | Event | Price |
|---|---|---|
| 8/20/2026 | Sold | C$990,000C$364/sqft |
Source: ITSO #40807633 Report a problem | ||
Public tax history
Tax history is unavailable.
Neighborhood: Doon South
Nearby homes
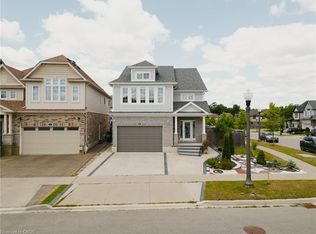
- C$1,120,0006 bd4 ba2.4k sqft2 Wildflower St, Kitchener, ON N2P0B7Sold
- C$---- bd-- ba-- sqft19 Netherwood Rd, Kitchener, ON N2P0B7Off Market
- C$--2 bd1 ba850 sqft7 Netherwood Rd #2, Kitchener, ON N2P0B7Off Market
- C$899,9004 bd4 ba2.3k sqft278 Thomas Slee Dr, Kitchener, ON N2P0B8For Sale
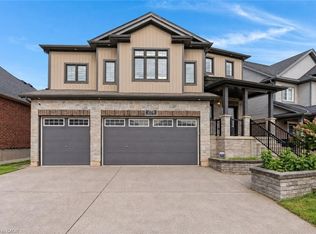
- C$1,150,0006 bd4 ba2.5k sqft11 Netherwood Rd, Kitchener, ON N2P0B7Sold
- C$665,0003 bd4 ba1.3k sqft11 Wildflower St, Kitchener, ON N2P0E8Sold
- C$1,299,8884 bd4 ba2.9k sqft51 Netherwood Rd, Kitchener, ON N2P0B7For Sale
- C$1,040,0005 bd4 ba2.5k sqft556 Netherwood Cres, Kitchener, ON N2P0B8Sold
Nearby schools
GreatSchools rating
No schools nearby
We couldn't find any schools near this home.
- Ontario
- Waterloo Regional Municipality
- Kitchener
- N2P 0B7
- Doon South
- 297 Thomas Slee Dr
