Welcome to this beautifully updated 1.5 storey home located just minutes from the downtown core! Situated on a large fully fenced lot, this home blends classic charm with thoughtful modern updates, making it perfect for families or first-time buyers. The main floor features a bright and inviting living room with three large windows that flood the space with natural light, gleaming hardwood floors and custom window shades. The updated kitchen boasts quartz counters, an instant hot water tap and a convenient coffee bar station, ideal for busy mornings. A separate dining room offers space for family meals or entertaining guests. You'll also find a main floor bedroom and a stylishly renovated 4 piece bath. Upstairs 2 bedrooms and a versatile bonus room make an ideal children's play area. The finished basement includes a rec room plus office or potential extra bedroom and a 3 piece bath. Enjoy the outdoors on the large deck overlooking the fenced yard. Additional upgrades include 2023 shingles, a/c approx 2 years old, repointed brick work, parging on foundation wall and washer dryer set just purchased May 2025. Conveniently located with city maintaining the boulevard for winter shoveling and summer grass cutting. Dont miss this move in ready gem!!
Sold for $625,000
C$625,000
462 Stirling Ave S, Kitchener, ON N2M 3J2
4beds
1,260sqft
Single Family Residence, Residential
Built in 1947
6,268 Square Feet Lot
$-- Zestimate®
C$496/sqft
C$2,654 Estimated rent
Home value
Not available
Estimated sales range
Not available
Not available
Owner options
List your home for rent
C$2,654/mo
Rent Zestimate®
Find your next renter with Zillow Rental Manager. Plus, with online applications, you can quickly screen prospective tenants – for free.
C$2,654/mo
Rent Zestimate®
Refinance and save
C$2,642/mo
Est. payment
Refinancing to a lower rate could help reduce your monthly payments and save thousands over the life of the loan.
C$2,642/mo
Est. payment
Explore your selling options
Work with a Zillow partner agent
Leverage their expertise and Zillow's premium Showcase listings to get your home seen by more buyers.
Get startedList with your own agent
Get your home in front of millions of buyers by listing it on Zillow.
Learn how to do itSell it yourself
Take full control of how buyers see your home on Zillow by listing For Sale by Owner (FSBO).
List your homeWhat's special
Zillow last checked:
Listing updated:
Listed by:
Freda Gilmour, Salesperson,
RE/MAX TWIN CITY REALTY INC.
Source: ITSO,MLS®#: 40741127Originating MLS®#: Cornerstone Association of REALTORS®
Facts & features
Interior
Bedrooms & bathrooms
- Bedrooms: 4
- Bathrooms: 2
- Full bathrooms: 2
- Main level bathrooms: 1
- Main level bedrooms: 1
Bedroom
- Level: Main
Other
- Level: Second
Bedroom
- Level: Second
Bedroom
- Level: Basement
Bathroom
- Features: 4-Piece
- Level: Main
Bathroom
- Features: 3-Piece
- Level: Basement
Dining room
- Level: Main
Kitchen
- Description: Recently renovated
- Level: Main
Laundry
- Level: Basement
Living room
- Description: Hardwood floors, 3 Large Windows
- Level: Main
Other
- Description: Childrens Play Room
- Level: Second
Recreation room
- Level: Basement
Utility room
- Level: Basement
Heating
- Forced Air, Natural Gas
Cooling
- Central Air
Appliances
- Included: Water Heater Owned, Dishwasher, Dryer, Refrigerator, Stove, Washer
- Laundry: In Basement
Features
- Windows: Window Coverings
- Basement: Full,Finished,Sump Pump
- Has fireplace: No
Interior area
- Total structure area: 1,961
- Total interior livable area: 1,260 sqft
- Finished area above ground: 1,260
- Finished area below ground: 701
Property
Parking
- Total spaces: 5
- Parking features: Asphalt, Private Drive Double Wide
- Uncovered spaces: 5
Features
- Patio & porch: Patio
- Fencing: Full
- Frontage type: South
- Frontage length: 54.42
Lot
- Size: 6,268 Square Feet
- Dimensions: 54.42 x 115.19
- Features: Urban, Corner Lot, Hospital, Library, Open Spaces, Park, Place of Worship, Playground Nearby, Public Transit, Schools, Shopping Nearby
Details
- Parcel number: 224850097
- Zoning: R2B
Construction
Type & style
- Home type: SingleFamily
- Architectural style: 1.5 Storey
- Property subtype: Single Family Residence, Residential
Materials
- Brick
- Foundation: Unknown
- Roof: Asphalt Shing
Condition
- 51-99 Years
- New construction: No
- Year built: 1947
Utilities & green energy
- Sewer: Sewer (Municipal)
- Water: Municipal
- Utilities for property: High Speed Internet Avail
Community & HOA
Community
- Security: Smoke Detector, Smoke Detector(s)
Location
- Region: Kitchener
Financial & listing details
- Price per square foot: C$496/sqft
- Annual tax amount: C$3,405
- Date on market: 6/26/2025
- Inclusions: Dishwasher, Dryer, Refrigerator, Smoke Detector, Stove, Washer, Window Coverings
Price history
| Date | Event | Price |
|---|---|---|
| 8/5/2025 | Sold | C$625,000C$496/sqft |
Source: ITSO #40741127 Report a problem | ||
Public tax history
Tax history is unavailable.
Neighborhood: Southdale
Nearby homes
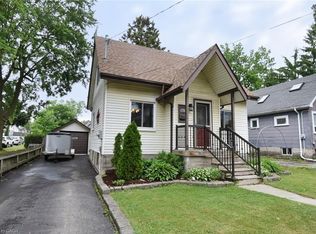
- C$600,0003 bd2 ba1.3k sqft478 Stirling Ave S, Kitchener, ON N2M3J2Sold
- C$650,0005 bd2 ba-- sqft444 Stirling Ave S, Kitchener, ON N2M3J1For Sale

- C$--3 bd1 ba1k sqft445 Stirling Ave S #3, Kitchener, ON N2M3H7Off Market
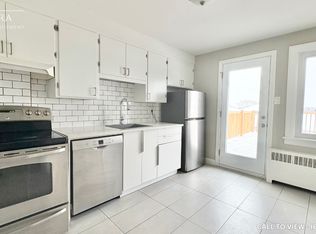
- C$700,0004 bd2 ba1.6k sqft104 Mausser Ave, Kitchener, ON N2M3K5For Sale
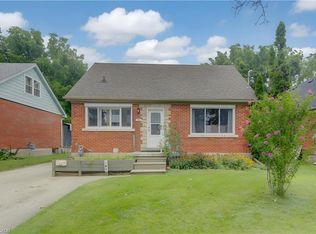
- C$--1 bd1 ba600 sqft274 Highland Rd E UNIT 10, Kitchener, ON N2M3W4Off Market
- C$--3 bd1 ba1k sqft83 Russel St, Kitchener, ON N2M3T6Off Market
- C$2,2003 bd1 ba-- sqft293 Highland Rd E #A, Kitchener, ON N2M3W6For Rent
- C$--2 bd1 ba628 sqft105 Mausser Ave #814673, Kitchener, ON N2M3K6Off Market
Nearby schools
GreatSchools rating
No schools nearby
We couldn't find any schools near this home.
- Ontario
- Waterloo Regional Municipality
- Kitchener
- N2M 3J2
- Southdale
- 462 Stirling Ave S
