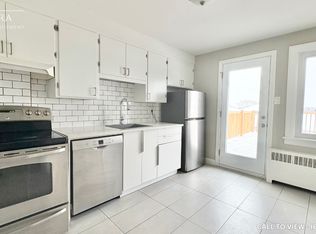
Charming All Brick Bungalow With A Separate Entrance To The Finished Basement - Perfectly Suited To A Self Contained In-Law Suite! Bright. Main Floor Boasts Open Concept Kitchen Overlooking Livining Room. Kitchen Features Newer Cabinets And Backsplash. The Spacious Living Room Overlooks The Large Front Yard. The Master Bedroom Overlooks The Back Yard. The Oasis Continues From A Gardener's Dream In The Front To The Enormous Back Yard Featuring A Gold Fish Pond.
For sale
C$650,000
444 Stirling Ave S, Kitchener, ON N2M 3J1
5beds
2baths
Single Family Residence
Built in ----
5,376 Square Feet Lot
$-- Zestimate®
C$--/sqft
C$-- HOA
What's special
All brick bungalowGold fish pond
- 136 days
- 11
- 0
Zillow last checked:
Listing updated:
Listed by:
iCloud Realty Ltd.
Source: TRREB,MLS®#: X13226136 Originating MLS®#: Toronto Regional Real Estate Board
Originating MLS®#: Toronto Regional Real Estate BoardFacts & features
Interior
Bedrooms & bathrooms
- Bedrooms: 5
- Bathrooms: 2
Primary bedroom
- Level: Main
- Dimensions: 3.35 x 3.35
Bedroom 2
- Level: Main
- Dimensions: 3.04 x 3.04
Bedroom 3
- Level: Main
- Dimensions: 3.35 x 3.35
Bedroom 4
- Level: Basement
- Dimensions: 3.35 x 3.34
Bedroom 5
- Level: Basement
- Dimensions: 3.1 x 3.1
Bathroom
- Level: Main
- Dimensions: 2.56 x 2.56
Bathroom
- Level: Basement
- Dimensions: 2.56 x 2.56
Kitchen
- Level: Basement
- Dimensions: 4 x 4
Kitchen
- Level: Main
- Dimensions: 4.51 x 4.51
Living room
- Level: Basement
- Dimensions: 4 x 4
Living room
- Level: Main
- Dimensions: 4.14 x 4.14
Heating
- Baseboard, Gas
Cooling
- Central Air
Appliances
- Included: Water Heater
Features
- Primary Bedroom - Main Floor
- Basement: Apartment
- Has fireplace: No
Interior area
- Living area range: 700-1100 null
Property
Parking
- Total spaces: 4
Features
- Pool features: None
Lot
- Size: 5,376 Square Feet
Details
- Parcel number: 224970041
Construction
Type & style
- Home type: SingleFamily
- Architectural style: Bungalow
- Property subtype: Single Family Residence
Materials
- Brick
- Foundation: Concrete
- Roof: Asphalt Shingle
Utilities & green energy
- Sewer: Sewer
Community & HOA
Location
- Region: Kitchener
Financial & listing details
- Annual tax amount: C$3,378
- Date on market: 6/2/2026
Price history
Price history is unavailable.
Public tax history
Tax history is unavailable.
Climate risks
Neighborhood: Mill Courtland Woodside Park
Nearby schools
GreatSchools rating
No schools nearby
We couldn't find any schools near this home.

Similar homes
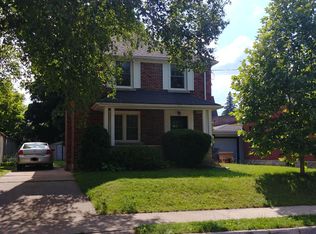
- C$629,9004 bd2 ba1.5k sqft25 Meinzinger Ave, Kitchener, ON N2M 3T3For Sale
 MLS ID #40868224, Dustin Forrester, Salesperson, ROYAL LEPAGE CROWN REALTY SERVICES INC.. ITSO
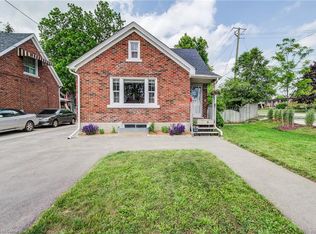
 - C$699,9003 bd2 ba1.4k sqft22 Whitney Pl, Kitchener, ON N2G 2X5For Sale
 MLS ID #40871816, Melodie Mensch, Broker, RE/MAX Twin City Realty Inc.. ITSO
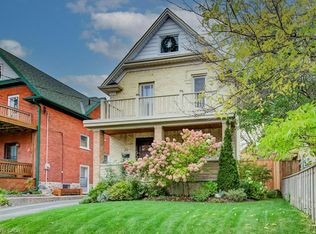
 - C$700,0004 bd2 ba1.6k sqft104 Mausser Ave, Kitchener, ON N2M 3K5For Sale
 MLS ID #40861081, Bernadette Behm, Salesperson, Re/Max Icon Realty. ITSO
 - C$670,0003 bd2 ba1.3k sqft37 Gottscheer Ct, Kitchener, ON N2M 3L3For Sale
 MLS ID #40868298, Omid Shahbaz, Salesperson, RE/MAX Twin City Realty Inc.. ITSO
