Welcome to 309 Schooner Crescent, an exceptional 5-bedroom, 3.5-bathroom home nestled in one of north Waterloo's most desirable neighbourhoods. Spanning over 5,200 sq ft of beautifully finished living space, this property truly has it all including a heated in-ground pool and a private theatre room. The main level immediately impresses with custom wall and ceiling finishes throughout an open-concept living and dining area. The gorgeous kitchen is sure to impress, featuring a massive island, stainless steel Jenn-Air appliances, coffered ceilings, and double doors that open to the backyard, making it an incredible space for entertaining family and friends. The kitchen flows seamlessly into the family room, where a gorgeous fireplace and backyard-facing windows create a warm and inviting atmosphere you'll love coming home to. Also on this level are 2 dens that work beautifully as home offices and a convenient laundry room with direct access to the garage. Upstairs, you'll find 4 generously sized bedrooms, a spacious family room with a wonderful loft-like feel, and a large primary bedroom wing complete with a walk-in closet and a private ensuite that offers a true sense of comfort and privacy. The fully finished basement extends your living options even further with a dedicated theatre room, a large bedroom, and a 3-piece bathroom, making it a fantastic space for guests, extended family, or simply unwinding at the end of the day. Outside, the fully fenced backyard is your personal oasis centered around a beautiful heated in-ground pool that is ready for summer enjoyment. To top it all off, Millen Woods Public School is less than a block away, making this an outstanding opportunity for families looking to put down roots in a truly sought-after Waterloo community.
Sold for $1,425,000
C$1,425,000
309 Schooner Cres, Waterloo, ON N2K 4M5
5beds
3,573sqft
Single Family Residence, Residential
Built in ----
5,764 Square Feet Lot
$-- Zestimate®
C$399/sqft
C$3,681 Estimated rent
Home value
Not available
Estimated sales range
Not available
Not available
Owner options
List your home for rent
C$3,681/mo
Rent Zestimate®
Find your next renter with Zillow Rental Manager. Plus, with online applications, you can quickly screen prospective tenants – for free.
C$3,681/mo
Rent Zestimate®
Refinance and save
C$6,024/mo
Est. payment
Refinancing to a lower rate could help reduce your monthly payments and save thousands over the life of the loan.
C$6,024/mo
Est. payment
Explore your selling options
Work with a Zillow partner agent
Leverage their expertise and Zillow's premium Showcase listings to get your home seen by more buyers.
Get startedList with your own agent
Get your home in front of millions of buyers by listing it on Zillow.
Learn how to do itSell it yourself
Take full control of how buyers see your home on Zillow by listing For Sale by Owner (FSBO).
List your homeWhat's special
Zillow last checked:
Listing updated:
Listed by:
Bianca Scaletta, Salesperson,
Corcoran Horizon Realty,
Cliff C. Rego, Broker Manager,
Corcoran Horizon Realty
Source: ITSO,MLS®#: 40828152Originating MLS®#: Cornerstone Association of REALTORS®
Facts & features
Interior
Bedrooms & bathrooms
- Bedrooms: 5
- Bathrooms: 4
- Full bathrooms: 3
- 1/2 bathrooms: 1
- Main level bathrooms: 1
Bedroom
- Level: Second
Bedroom
- Level: Second
Bedroom
- Level: Second
Other
- Level: Second
Bedroom
- Level: Basement
Bathroom
- Features: 2-Piece
- Level: Main
Bathroom
- Features: 4-Piece
- Level: Second
Bathroom
- Features: 5+ Piece
- Level: Second
Bathroom
- Features: 3-Piece
- Level: Basement
Other
- Level: Basement
Den
- Level: Main
Den
- Level: Basement
Dining room
- Level: Main
Family room
- Level: Main
Family room
- Level: Second
Foyer
- Level: Main
Kitchen
- Level: Main
Laundry
- Level: Main
Living room
- Level: Main
Other
- Description: Walk in closet
- Level: Second
Other
- Description: Theatre
- Level: Main
Recreation room
- Level: Basement
Sunroom
- Level: Main
Heating
- Forced Air, Natural Gas
Cooling
- Central Air
Appliances
- Included: Dishwasher, Dryer, Microwave, Range Hood, Refrigerator, Stove, Washer
- Laundry: Main Level
Features
- Central Vacuum, Other
- Windows: Window Coverings
- Basement: Full,Finished
- Has fireplace: No
Interior area
- Total structure area: 5,238
- Total interior livable area: 3,573 sqft
- Finished area above ground: 3,573
- Finished area below ground: 1,665
Property
Parking
- Total spaces: 4
- Parking features: Attached Garage, Private Drive Double Wide
- Attached garage spaces: 2
- Uncovered spaces: 2
Features
- Stories: 2
- Patio & porch: Porch
- Frontage type: South
- Frontage length: 50.20
Lot
- Size: 5,764 Square Feet
- Dimensions: 50.2 x 114.83
- Features: Urban, Dog Park, Library, Park, Place of Worship, Playground Nearby, Public Transit, Rec./Community Centre, School Bus Route, Schools, Shopping Nearby
Details
- Parcel number: 227072235
- Zoning: R5
- Other equipment: Pool Equipment
Construction
Type & style
- Home type: SingleFamily
- Property subtype: Single Family Residence, Residential
Materials
- Brick, Vinyl Siding
- Foundation: Concrete Perimeter
- Roof: Asphalt Shing
Condition
- 16-30 Years
- New construction: No
Utilities & green energy
- Sewer: Sewer (Municipal)
- Water: Municipal
Community & HOA
Community
- Security: Carbon Monoxide Detector
Location
- Region: Waterloo
Financial & listing details
- Price per square foot: C$399/sqft
- Annual tax amount: C$8,809
- Date on market: 5/11/2026
- Inclusions: Carbon Monoxide Detector, Central Vac, Dishwasher, Dryer, Microwave, Pool Equipment, Range Hood, Refrigerator, Stove, Washer, Window Coverings
Price history
| Date | Event | Price |
|---|---|---|
| 8/14/2026 | Sold | C$1,425,000C$399/sqft |
Source: ITSO #40828152 Report a problem | ||
Public tax history
Tax history is unavailable.
Neighborhood: East Bridge
Nearby homes
- C$1,199,9005 bd4 ba-- sqft312 Schooner Cres, Waterloo, ON N2K4M5For Sale

- C$--6 bd4 ba-- sqft334 Schooner Cres, Waterloo, ON N2K4M6Off Market
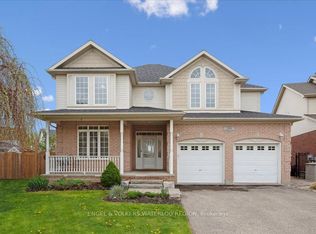
- C$1,185,0005 bd4 ba2.2k sqft755 Shediac Cres, Waterloo, ON N2K4M4Sold
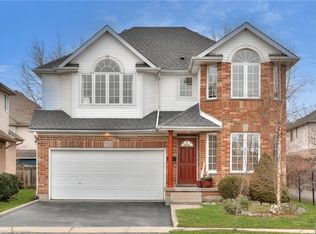
- C$1,005,0005 bd4 ba2k sqft570 New Bedford Dr, Waterloo, ON N2K4M7Sold
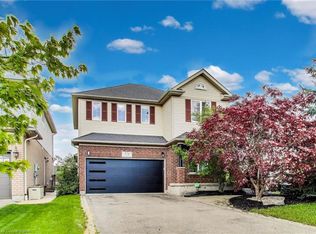
- C$--5 bd4 ba2.3k sqft571 New Bedford Dr, Waterloo, ON N2K4M7Off Market
- C$--3 bd3 ba-- sqft654 New Hampshire St, Waterloo, ON N2K4L8Off Market
- C$1,305,0194 bd3 ba2.6k sqft521 Starboard Cres, Waterloo, ON N2K4G5Sold
- C$3,0004 bd3 ba-- sqft724 Angler Way, Waterloo, ON N2K4L6For Rent
Nearby schools
GreatSchools rating
No schools nearby
We couldn't find any schools near this home.
- Ontario
- Waterloo Regional Municipality
- Waterloo
- N2K 4M5
- East Bridge
- 309 Schooner Cres
