Welcome to 584 New Bedford Drive – A Stunning Former Model Home in Sought-After Eastbridge! Nestled in one of Waterloo’s most desirable neighbourhoods, this beautifully updated 4-bedroom (all on second floor) home offers the perfect blend of comfort, style, and convenience. Located just minutes from the expressway and steps from top-rated St. Luke’s Catholic School, Millen Woods and Lester B Pearson, Rim Park, award winning libraries, and the scenic Grey Silo trails along the Grand River – you’ll enjoy the very best of suburban living with nature and amenities at your doorstep. Inside, this home impresses with 3566 sq ft of thoughtfully designed space. The main floor features 9-foot ceilings, abundant natural light, and a stylish upgraded kitchen (2021) complete with a breakfast nook, pantry, and walkout to a private deck – perfect for summer entertaining. A beautiful wrap around stair case with feature wall leads you to the second floor. Discover four spacious bedrooms, a bright, airy family room with soaring 10-foot ceilings, a fire place and family bath. The primary suite boasts a walk-in closet, recessed ceiling and a private ensuite, creating the ultimate retreat. Downstairs a full bath, office, kitchenette, and a spacious recreation room. An option to continue using the space as a coveted Montessori daycare. All school supplies for age 3-6 are available if desired. Or transform the space into a dream rec room or in law suite. This home is loaded with upgrades and thoughtful touches: Excalibur water softener Central humidifier (2022) Ecobee smart thermostat Dual-stage furnace (2021) Sump pump (2021) Fresh, modern paint throughout (2025). Whether you're enjoying cozy nights in or hosting friends and family, 584 New Bedford Drive offers the space and lifestyle your family dreams of. Don’t miss your opportunity to call this Eastbridge gem your next home!
Sold for $1,105,000
C$1,105,000
584 New Bedford Dr, Waterloo, ON N2K 4H5
4beds
2,527sqft
Single Family Residence, Residential
Built in ----
4,704 Square Feet Lot
$-- Zestimate®
C$437/sqft
C$3,325 Estimated rent
Home value
Not available
Estimated sales range
Not available
Not available
Owner options
List your home for rent
C$3,325/mo
Rent Zestimate®
Find your next renter with Zillow Rental Manager. Plus, with online applications, you can quickly screen prospective tenants – for free.
C$3,325/mo
Rent Zestimate®
Refinance and save
C$4,672/mo
Est. payment
Refinancing to a lower rate could help reduce your monthly payments and save thousands over the life of the loan.
C$4,672/mo
Est. payment
Explore your selling options
Work with a Zillow partner agent
Leverage their expertise and Zillow's premium Showcase listings to get your home seen by more buyers.
Get startedList with your own agent
Get your home in front of millions of buyers by listing it on Zillow.
Learn how to do itSell it yourself
Take full control of how buyers see your home on Zillow by listing For Sale by Owner (FSBO).
List your homeWhat's special
Zillow last checked:
Listing updated:
Listed by:
Scott Alexander Bruinsma, Salesperson,
MCINTYRE REAL ESTATE SERVICES INC.
Source: ITSO,MLS®#: 40728737Originating MLS®#: Cornerstone Association of REALTORS®
Facts & features
Interior
Bedrooms & bathrooms
- Bedrooms: 4
- Bathrooms: 4
- Full bathrooms: 3
- 1/2 bathrooms: 1
- Main level bathrooms: 1
Other
- Description: Primary ensuite and walk in closet
- Level: Second
Bedroom
- Level: Second
Bedroom
- Level: Second
Bedroom
- Level: Second
Bathroom
- Features: 2-Piece
- Level: Main
Bathroom
- Features: 4-Piece
- Level: Second
Bathroom
- Features: 3-Piece
- Level: Basement
Other
- Features: 5+ Piece
- Level: Second
Breakfast room
- Level: Main
Dinette
- Level: Basement
Dining room
- Level: Main
Family room
- Level: Second
Foyer
- Level: Main
Kitchen
- Features: Sliding Doors
- Level: Main
Laundry
- Level: Main
Living room
- Level: Main
Office
- Level: Basement
Other
- Level: Second
Recreation room
- Level: Basement
Utility room
- Level: Basement
Heating
- Forced Air, Natural Gas
Cooling
- Central Air, Humidity Control
Appliances
- Included: Water Heater, Water Softener, Dishwasher, Dryer, Gas Oven/Range, Range Hood, Refrigerator, Washer
- Laundry: Main Level
Features
- Auto Garage Door Remote(s), Ceiling Fan(s), Central Vacuum, Floor Drains, In-law Capability, Ventilation System, Water Meter
- Windows: Window Coverings
- Basement: Separate Entrance,Walk-Up Access,Full,Finished,Sump Pump
- Number of fireplaces: 1
- Fireplace features: Family Room, Gas
Interior area
- Total structure area: 3,567
- Total interior livable area: 2,527 sqft
- Finished area above ground: 2,527
- Finished area below ground: 1,039
Property
Parking
- Total spaces: 4
- Parking features: Attached Garage, Garage Door Opener, Asphalt, Private Drive Double Wide
- Attached garage spaces: 2
- Uncovered spaces: 2
Features
- Patio & porch: Deck, Porch
- Exterior features: Landscaped
- Frontage type: North
- Frontage length: 42.00
Lot
- Size: 4,704 Square Feet
- Dimensions: 42 x 112
- Features: Urban, Arts Centre, Business Centre, Near Golf Course, Rec./Community Centre
Details
- Parcel number: 227071656
- Zoning: R
Construction
Type & style
- Home type: SingleFamily
- Architectural style: Two Story
- Property subtype: Single Family Residence, Residential
Materials
- Brick, Concrete, Vinyl Siding
- Foundation: Poured Concrete
- Roof: Asphalt Shing
Condition
- 16-30 Years
- New construction: No
Utilities & green energy
- Sewer: Sewer (Municipal)
- Water: Municipal-Metered
Community & HOA
Community
- Security: Smoke Detector(s)
Location
- Region: Waterloo
Financial & listing details
- Price per square foot: C$437/sqft
- Annual tax amount: C$6,133
- Date on market: 6/3/2025
- Inclusions: Dishwasher, Dryer, Garage Door Opener, Gas Oven/Range, Range Hood, Refrigerator, Washer, Window Coverings, Garage Fridge
Price history
| Date | Event | Price |
|---|---|---|
| 7/18/2025 | Sold | C$1,105,000C$437/sqft |
Source: ITSO #40728737 Report a problem | ||
Public tax history
Tax history is unavailable.
Neighborhood: East Bridge
Nearby homes
- C$725,0002 bd2 ba1.3k sqft598 New Bedford Dr, Waterloo, ON N2K4C4Sold
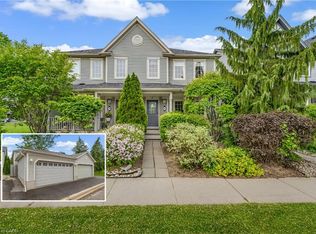
- C$--5 bd4 ba2.3k sqft571 New Bedford Dr, Waterloo, ON N2K4M7Off Market
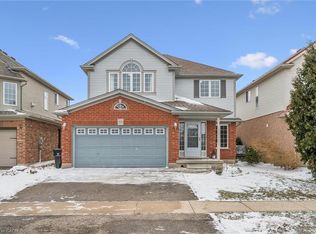
- C$1,005,0005 bd4 ba2k sqft570 New Bedford Dr, Waterloo, ON N2K4M7Sold
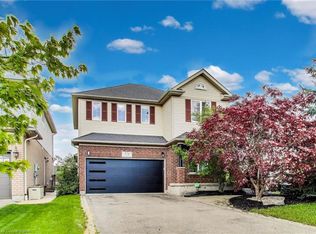
- C$1,249,9004 bd3 ba3.2k sqft621 New Hampshire St, Waterloo, ON N2K4M6For Sale
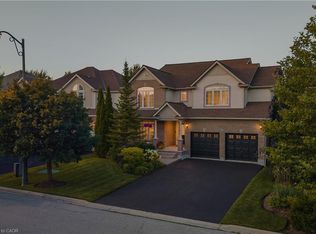
- C$1,550,0006 bd4 ba3k sqft608 Bluenose Cres, Waterloo, ON N2K4C5For Sale
- C$1,185,0005 bd4 ba2.2k sqft755 Shediac Cres, Waterloo, ON N2K4M4Sold
- C$840,0003 bd4 ba1.7k sqft732 Grand Banks Dr, Waterloo, ON N2K4M2Sold
- C$928,5005 bd4 ba2.1k sqft733 Shediac Cres, Waterloo, ON N2K4M3Sold
Nearby schools
GreatSchools rating
No schools nearby
We couldn't find any schools near this home.
Schools provided by the listing agent
- Elementary: St Luke's Catholic School, Millen Woods, Lester B Pearson
- High: Bluevale And St David's
Source: ITSO. This data may not be complete. We recommend contacting the local school district to confirm school assignments for this home.
- Ontario
- Waterloo Regional Municipality
- Waterloo
- N2K 4H5
- East Bridge
- 584 New Bedford Dr
Nearby cities
Nearby neighborhoods
Nearby zip codes
Other Waterloo Topics
