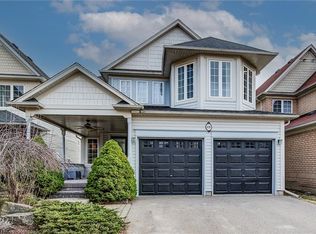
It isn't every day that you find an East Coast-inspired home with a backyard that's every bit as charming as the front porch. This is a home filled with inviting spaces that encourage you to slow down, relax, and enjoy life's quieter moments. Inside, the bright, open layout feels surprisingly spacious, with large windows that fill the home with natural light and create a warm, welcoming atmosphere. Some of the most stunning features include the hardwood and ceramic tile floors, the two matte-black gas fireplaces, and the beautiful, creamy quartz countertops paired with a soft subway backsplash. Finished on all three levels with three generous bedrooms and three bathrooms, this is a home you can move into and immediately begin enjoying. Located in the highly sought-after Eastbridge neighbourhood, you'll appreciate being within a short walking distance of both Catholic and public schools, while also being minutes from RIM Park, Browns Socialhouse, Grey Silo Golf Course, and convenient expressway access. From sunny reading corners to peaceful places to unwind at the end of the day, this home simply feels good to be in.
Sold for $848,000
C$848,000
644 Yarmouth Dr, Waterloo, ON N2K 4C2
3beds
1,612sqft
Single Family Residence, Residential
Built in 1999
4,876 Square Feet Lot
$-- Zestimate®
C$526/sqft
C$2,771 Estimated rent
Home value
Not available
Estimated sales range
Not available
Not available
Owner options
List your home for rent
C$2,771/mo
Rent Zestimate®
Find your next renter with Zillow Rental Manager. Plus, with online applications, you can quickly screen prospective tenants – for free.
C$2,771/mo
Rent Zestimate®
Refinance and save
C$3,585/mo
Est. payment
Refinancing to a lower rate could help reduce your monthly payments and save thousands over the life of the loan.
C$3,585/mo
Est. payment
Explore your selling options
Work with a Zillow partner agent
Leverage their expertise and Zillow's premium Showcase listings to get your home seen by more buyers.
Get startedList with your own agent
Get your home in front of millions of buyers by listing it on Zillow.
Learn how to do itSell it yourself
Take full control of how buyers see your home on Zillow by listing For Sale by Owner (FSBO).
List your homeWhat's special
Bright open layoutWarm welcoming atmosphereTwo matte-black gas fireplacesBeautiful creamy quartz countertopsSoft subway backsplashThree generous bedroomsThree bathrooms
Zillow last checked:
Listing updated:
Listed by:
Helen Fidler, Salesperson,
RE/MAX SOLID GOLD REALTY (II) LTD.
Source: ITSO,MLS®#: 40835076Originating MLS®#: Cornerstone Association of REALTORS®
Facts & features
Interior
Bedrooms & bathrooms
- Bedrooms: 3
- Bathrooms: 3
- Full bathrooms: 2
- 1/2 bathrooms: 1
- Main level bathrooms: 1
Other
- Level: Second
Bedroom
- Level: Second
Bedroom
- Level: Second
Bathroom
- Features: 2-Piece
- Level: Main
Bathroom
- Features: 4-Piece
- Level: Second
Bathroom
- Features: 4-Piece
- Level: Second
Dining room
- Level: Main
Game room
- Level: Basement
Great room
- Level: Main
Kitchen
- Level: Main
Laundry
- Level: Basement
Recreation room
- Level: Basement
Heating
- Forced Air, Natural Gas
Cooling
- Central Air
Appliances
- Included: Dishwasher, Dryer, Refrigerator, Stove, Washer
- Laundry: In-Suite
Features
- Auto Garage Door Remote(s), Central Vacuum
- Windows: Window Coverings
- Basement: Full,Finished
- Number of fireplaces: 2
- Fireplace features: Gas
Interior area
- Total structure area: 2,226
- Total interior livable area: 1,612 sqft
- Finished area above ground: 1,612
- Finished area below ground: 614
Property
Parking
- Total spaces: 4
- Parking features: Attached Garage, Private Drive Double Wide
- Attached garage spaces: 2
- Uncovered spaces: 2
Features
- Stories: 2
- Waterfront features: Lake/Pond
- Frontage type: West
- Frontage length: 37.07
Lot
- Size: 4,876 Square Feet
- Dimensions: 37.07 x 131.23
- Features: Rural, Rectangular, Near Golf Course, Greenbelt, Park, Place of Worship, Public Transit, Quiet Area, Rec./Community Centre, Schools
Details
- Parcel number: 227070821
- Zoning: R2
Construction
Type & style
- Home type: SingleFamily
- Property subtype: Single Family Residence, Residential
Materials
- Vinyl Siding
- Foundation: Poured Concrete
- Roof: Asphalt Shing
Condition
- 16-30 Years
- New construction: No
- Year built: 1999
Utilities & green energy
- Sewer: Sewer (Municipal)
- Water: Municipal, Unknown
Community & HOA
Community
- Security: Alarm System
Location
- Region: Waterloo
Financial & listing details
- Price per square foot: C$526/sqft
- Annual tax amount: C$5,425
- Date on market: 6/4/2026
- Inclusions: Dishwasher, Dryer, Refrigerator, Stove, Washer, Window Coverings
Price history
| Date | Event | Price |
|---|---|---|
| 8/24/2026 | Sold | C$848,000C$526/sqft |
Source: ITSO #40835076 Report a problem | ||
Public tax history
Tax history is unavailable.
Neighborhood: East Bridge
Nearby homes
- C$---- bd-- ba-- sqft875 University Ave E #15, Waterloo, ON N2K0A1Off Market
- C$940,0004 bd3 ba2k sqft620 Yarmouth Dr, Waterloo, ON N2K4C1Sold
- C$---- bd-- ba-- sqft875 University Ave E #24, Waterloo, ON N2K0A1Off Market
- C$649,9002 bd2 ba1.4k sqft620 New Bedford Dr, Waterloo, ON N2K4C4For Sale

- C$725,0002 bd2 ba1.3k sqft598 New Bedford Dr, Waterloo, ON N2K4C4Sold
- C$--3 bd3 ba-- sqft719 Grand Banks Dr, Waterloo, ON N2K4M2Off Market
- C$712,5003 bd3 ba1.5k sqft566 Bonavista Dr, Waterloo, ON N2K3Z7Sold
- C$750,0003 bd3 ba1.8k sqft610 S Haven Dr, Waterloo, ON N2K4H5Sold
Nearby schools
GreatSchools rating
No schools nearby
We couldn't find any schools near this home.
Schools provided by the listing agent
- Elementary: St. Luke's Millen Woods Jk-6 Lester B Pearson 7-8
- High: St. David's Bluevale
Source: ITSO. This data may not be complete. We recommend contacting the local school district to confirm school assignments for this home.
