Welcome to this exceptional home in the highly sought-after Eastridge community! This move-in ready 2-storey detached home offers 3 spacious bedrooms and 3 bathrooms, ideally located within walking distance to schools and close to charming neighbourhood parks. Backing onto Rim Park and the Grand River, this property provides a rare combination of convenience, privacy, and natural beauty. Recently renovated throughout, the home features brand-new waterproof flooring, fresh designer paint, and numerous modern light fixtures that create a bright and contemporary living environment. The main floor living room is enhanced with abundant pot lights, providing excellent illumination and a warm, inviting atmosphere. The kitchen is equipped with a brand-new refrigerator, adding both style and functionality. Upstairs, a separate family room with a cozy fireplace offers an ideal private retreat for family gatherings, entertainment, or relaxation. The spacious primary bedroom features its own ensuite bathroom, creating a comfortable and private sanctuary. Step outside to enjoy the large backyard deck, perfect for outdoor dining, entertaining, or simply unwinding while enjoying the peaceful surroundings. A beautifully updated home in an unbeatable location—don't miss this incredible opportunity!
Sold for $750,000
C$750,000
610 S Haven Dr, Waterloo, ON N2K 4H5
3beds
1,880sqft
Single Family Residence, Residential
Built in 2002
3,465 Square Feet Lot
$-- Zestimate®
C$399/sqft
C$2,758 Estimated rent
Home value
Not available
Estimated sales range
Not available
Not available
Owner options
List your home for rent
C$2,758/mo
Rent Zestimate®
Find your next renter with Zillow Rental Manager. Plus, with online applications, you can quickly screen prospective tenants – for free.
C$2,758/mo
Rent Zestimate®
Refinance and save
C$3,171/mo
Est. payment
Refinancing to a lower rate could help reduce your monthly payments and save thousands over the life of the loan.
C$3,171/mo
Est. payment
Explore your selling options
Work with a Zillow partner agent
Leverage their expertise and Zillow's premium Showcase listings to get your home seen by more buyers.
Get startedList with your own agent
Get your home in front of millions of buyers by listing it on Zillow.
Learn how to do itSell it yourself
Take full control of how buyers see your home on Zillow by listing For Sale by Owner (FSBO).
List your homeWhat's special
Zillow last checked:
Listing updated:
Listed by:
Lin Yao, Salesperson,
SOLID STATE REALTY INC.
Source: ITSO,MLS®#: 40857421Originating MLS®#: Cornerstone Association of REALTORS®
Facts & features
Interior
Bedrooms & bathrooms
- Bedrooms: 3
- Bathrooms: 3
- Full bathrooms: 2
- 1/2 bathrooms: 1
- Main level bathrooms: 1
Bedroom
- Level: Second
- Area: 109.44
- Dimensions: 12ft. 8in. X 9ft. 6in.
Other
- Features: Walk-in Closet
- Level: Second
- Area: 224.8
- Dimensions: 14ft. 5in. X 16ft. 0in.
Bedroom
- Level: Second
- Area: 109.44
- Dimensions: 12ft. 8in. X 9ft. 6in.
Bathroom
- Features: 2-Piece
- Level: Main
Bathroom
- Features: 4-Piece
- Level: Second
Bathroom
- Features: 4-Piece
- Level: Second
Other
- Level: Basement
Dining room
- Level: Main
- Area: 73
- Dimensions: 9ft. 8in. X 8ft. 4in.
Dining room
- Level: Main
- Area: 166.63
- Dimensions: 11ft. 5in. X 15ft. 8in.
Family room
- Features: Fireplace
- Level: Second
- Area: 307.03
- Dimensions: 18ft. 5in. X 17ft. 1in.
Kitchen
- Level: Main
- Area: 108.48
- Dimensions: 9ft. 1in. X 12ft. 4in.
Laundry
- Features: Roughed-In
- Level: Basement
Living room
- Level: Main
- Area: 121.1
- Dimensions: 10ft. 5in. X 12ft. 5in.
Heating
- Forced Air, Natural Gas
Cooling
- Central Air
Appliances
- Included: Water Softener, Dishwasher, Dryer, Range Hood, Refrigerator, Washer
Features
- Auto Garage Door Remote(s)
- Basement: Full,Unfinished,Sump Pump
- Has fireplace: Yes
- Fireplace features: Gas
Interior area
- Total structure area: 1,880
- Total interior livable area: 1,880 sqft
- Finished area above ground: 1,880
Property
Parking
- Total spaces: 3
- Parking features: Attached Garage, Asphalt, Private Drive Double Wide
- Attached garage spaces: 1
- Uncovered spaces: 2
Features
- Stories: 2
- Waterfront features: River/Stream
- Frontage type: North
- Frontage length: 30.18
Lot
- Size: 3,465 Square Feet
- Dimensions: 30.18 x 114.83
- Features: Urban, Rectangular, Library, Park, Place of Worship, Public Transit, Schools
Details
- Additional structures: Shed(s)
- Parcel number: 227071882
- Zoning: FR
Construction
Type & style
- Home type: SingleFamily
- Architectural style: Traditional
- Property subtype: Single Family Residence, Residential
Materials
- Brick, Vinyl Siding
- Roof: Asphalt
Condition
- 16-30 Years
- New construction: No
- Year built: 2002
Utilities & green energy
- Sewer: Sewer (Municipal)
- Water: Artesian Well, Municipal
Community & HOA
Location
- Region: Waterloo
Financial & listing details
- Price per square foot: C$399/sqft
- Annual tax amount: C$4,891
- Date on market: 9/8/2026
- Inclusions: Dishwasher, Dryer, Range Hood, Refrigerator, Washer
Price history
| Date | Event | Price |
|---|---|---|
| 9/14/2026 | Sold | C$750,000C$399/sqft |
Source: ITSO #40857421 Report a problem | ||
Public tax history
Tax history is unavailable.
Neighborhood: East Bridge
Nearby homes
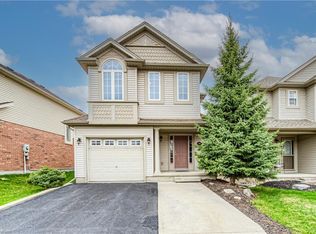
- C$840,0003 bd4 ba1.7k sqft732 Grand Banks Dr, Waterloo, ON N2K4M2Sold
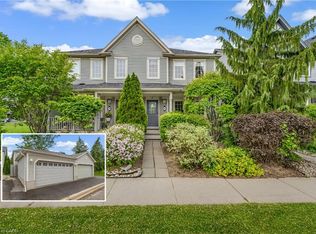
- C$725,0002 bd2 ba1.3k sqft598 New Bedford Dr, Waterloo, ON N2K4C4Sold
- C$649,9002 bd2 ba1.4k sqft620 New Bedford Dr, Waterloo, ON N2K4C4Pending

- C$--3 bd3 ba-- sqft719 Grand Banks Dr, Waterloo, ON N2K4M2Off Market
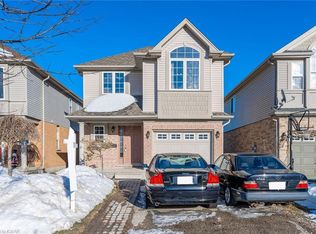
- C$960,0003 bd4 ba2.1k sqft752 Grand Banks Dr, Waterloo, ON N2K4N2Sold
- C$1,105,0004 bd4 ba2.5k sqft584 New Bedford Dr, Waterloo, ON N2K4H5Sold
- C$955,8004 bd4 ba2.3k sqft751 Grand Banks Dr, Waterloo, ON N2K4N2Sold
- C$928,5005 bd4 ba2.1k sqft733 Shediac Cres, Waterloo, ON N2K4M3Sold
Nearby schools
GreatSchools rating
No schools nearby
We couldn't find any schools near this home.
