Spacious 4 beds and 3.5 baths single detached home with naturally bright finished walkout basement in Waterloo's desirable East Bridge location, total 3,314 sq ft of living space. Lovely great room with custom built entertainment centre and gas fireplace plus sliders to a large deck with panoramic countryside view! Open concept main floor features Spacious peninsula kitchen with ample cabinets and hardwood floors, enjoying the separate formal dining room for friends and family gatherings in the years to come. Upper level offers 4 sizable bedrooms, 2 full bathrooms and the laundry sets for your convenience. Master bedroom features a 6pc en-suite with jacuzzi tub, and a walk-in closet, and don't forget to check out the amazing views through both windows. The fully finished basement offers a huge rec-room, a 3pc bathroom, a bonus room or a den, and lots of storage space. Recent Updates: Freshly painted master bedroom and ensuite. Brand new light fixtures installed in the foyer, kitchen, and master bedroom. AC & Furnace 2019, Water softener 2023, Hot Water Heater (Owned) 2019, Roof 2019. Within walking distance to schools, trails, RIM Park, Grey Silo Golf Course. A short drive to the expressway, Conestoga Mall, both Universities and all other major amenities.
Sold for $955,800
C$955,800
751 Grand Banks Dr, Waterloo, ON N2K 4N2
4beds
2,355sqft
Single Family Residence, Residential
Built in 2003
4,161 Square Feet Lot
$-- Zestimate®
C$406/sqft
C$3,208 Estimated rent
Home value
Not available
Estimated sales range
Not available
Not available
Owner options
List your home for rent
C$3,208/mo
Rent Zestimate®
Find your next renter with Zillow Rental Manager. Plus, with online applications, you can quickly screen prospective tenants – for free.
C$3,208/mo
Rent Zestimate®
Refinance and save
C$4,041/mo
Est. payment
Refinancing to a lower rate could help reduce your monthly payments and save thousands over the life of the loan.
C$4,041/mo
Est. payment
Explore your selling options
Work with a Zillow partner agent
Leverage their expertise and Zillow's premium Showcase listings to get your home seen by more buyers.
Get startedList with your own agent
Get your home in front of millions of buyers by listing it on Zillow.
Learn how to do itSell it yourself
Take full control of how buyers see your home on Zillow by listing For Sale by Owner (FSBO).
List your homeWhat's special
Zillow last checked:
Listing updated:
Listed by:
Don Xia, Salesperson,
Royal LePage Peaceland Realty
Source: ITSO,MLS®#: 40719476Originating MLS®#: Cornerstone Association of REALTORS®
Facts & features
Interior
Bedrooms & bathrooms
- Bedrooms: 4
- Bathrooms: 4
- Full bathrooms: 3
- 1/2 bathrooms: 1
- Main level bathrooms: 1
Bedroom
- Level: Second
Bedroom
- Level: Second
Bedroom
- Level: Second
Other
- Level: Second
Bathroom
- Features: 2-Piece
- Level: Main
Bathroom
- Features: 4-Piece, 5+ Piece
- Level: Second
Bathroom
- Features: 3-Piece
- Level: Basement
Other
- Features: 5+ Piece
- Level: Second
Breakfast room
- Level: Main
Dining room
- Level: Main
Foyer
- Level: Main
Kitchen
- Level: Main
Kitchen
- Level: Basement
Living room
- Level: Main
Office
- Level: Basement
Recreation room
- Level: Basement
Utility room
- Level: Basement
Heating
- Forced Air, Natural Gas
Cooling
- Central Air
Appliances
- Included: Water Heater, Dishwasher, Dryer, Refrigerator, Stove, Washer
- Laundry: Upper Level
Features
- Auto Garage Door Remote(s)
- Basement: Walk-Out Access,Full,Finished
- Has fireplace: No
Interior area
- Total structure area: 3,314
- Total interior livable area: 2,355 sqft
- Finished area above ground: 2,355
- Finished area below ground: 959
Property
Parking
- Total spaces: 3
- Parking features: Attached Garage, Private Drive Double Wide
- Attached garage spaces: 1
- Uncovered spaces: 2
Features
- Fencing: Full
- Has view: Yes
- View description: Trees/Woods
- Waterfront features: River/Stream
- Frontage type: East
- Frontage length: 31.66
Lot
- Size: 4,161 Square Feet
- Dimensions: 31.66 x 131.44
- Features: Urban, Rectangular, Library, Park, Public Transit, Ravine, Schools, Shopping Nearby, Trails
Details
- Parcel number: 227072309
- Zoning: R5
Construction
Type & style
- Home type: SingleFamily
- Architectural style: Two Story
- Property subtype: Single Family Residence, Residential
Materials
- Brick, Vinyl Siding
- Foundation: Poured Concrete
- Roof: Asphalt Shing
Condition
- 16-30 Years
- New construction: No
- Year built: 2003
Utilities & green energy
- Sewer: Sewer (Municipal)
- Water: Municipal
Community & HOA
Location
- Region: Waterloo
Financial & listing details
- Price per square foot: C$406/sqft
- Annual tax amount: C$5,764
- Date on market: 5/17/2025
- Inclusions: Dishwasher, Dryer, Refrigerator, Stove, Washer
Price history
| Date | Event | Price |
|---|---|---|
| 6/26/2025 | Sold | C$955,800C$406/sqft |
Source: ITSO #40719476 Report a problem | ||
Public tax history
Tax history is unavailable.
Neighborhood: East Bridge
Nearby homes
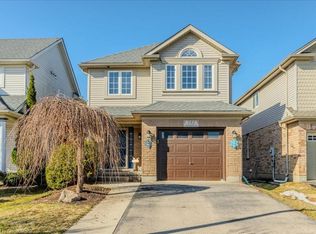
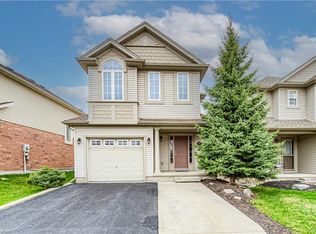
- C$960,0003 bd4 ba2.1k sqft752 Grand Banks Dr, Waterloo, ON N2K4N2Sold
- C$840,0003 bd4 ba1.7k sqft732 Grand Banks Dr, Waterloo, ON N2K4M2Sold
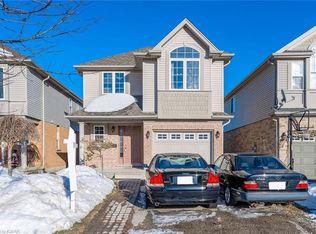
- C$--3 bd3 ba-- sqft719 Grand Banks Dr, Waterloo, ON N2K4M2Off Market
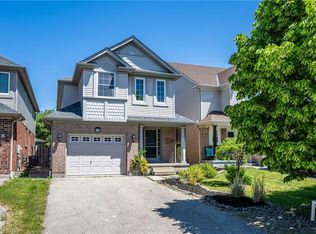
- C$750,0003 bd3 ba1.8k sqft610 S Haven Dr, Waterloo, ON N2K4H5Sold
- C$667,0003 bd3 ba1.4k sqft765 Angler Way, Waterloo, ON N2K4L7Sold
- C$760,0003 bd2 ba1.2k sqft775 Angler Way, Waterloo, ON N2K4L7Sold
- C$--1 bd1 ba500 sqft779 Angler Way #2, Waterloo, ON N2K4L7Off Market
- C$928,5005 bd4 ba2.1k sqft733 Shediac Cres, Waterloo, ON N2K4M3Sold
Nearby schools
GreatSchools rating
No schools nearby
We couldn't find any schools near this home.
Schools provided by the listing agent
- Elementary: Millen Woods P.S./ St. Luke Catholic School
- High: Bluevale C.I. /St. David Catholic Secondary School
Source: ITSO. This data may not be complete. We recommend contacting the local school district to confirm school assignments for this home.
- Ontario
- Waterloo Regional Municipality
- Waterloo
- N2K 4N2
- East Bridge
- 751 Grand Banks Dr
