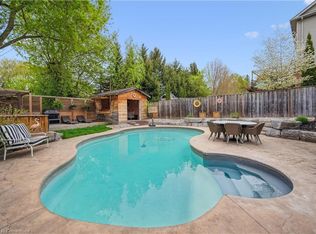
A rare find of a truly move-in-ready home with all the major updates done in the last few years! Move in with piece of mind and ready to enjoy this perfect family home conveniently located in desireable Hespeler- just moments away from HWY 401, amenities and top rated schools in Cambridge . The home is situated on a quiet crescent and greets you with an inviting open concept layout on the main floor with a very generously sized great room featuring a cathedral ceiling and electric fireplace. The updated kitchen comes fully equipped and ready for fixing supper or entertaining friends and family- white quartz countertops, stainless steel appliances including a gas range, tile backsplash and an island with breakfast bar. Upstairs, you will find three generously sized bedrooms and two full bathrooms. The primary suite has french doors, large windows, a walk-in closet and full ensuite bathroom. All the fun can be found in the basement of the home- especially for "Kopites" (Liverpool fans)! This is the perfect space for families to spend time together as well as offers flexible space for a home office or gym as well as potentially a bedroom. The cherry on top? The backyard oasis is equally appealing to both those who enjoy entertaining as well as those who just prefer to retreat from the hustle bustle of everyday life in the privacy of their own yard. The private backyard - with no rear neighbours - features a pergola, low maintenance synthetic grass, deck, an outdoor kitchen with built-in BBQ, fridge and TV under a gazebo, a relaxing hot tub to help melt the day away. Roof (2018), Kitchen (2020), Furnace & A/C (2019), Carpet (2021), Most windows have been updated. Come see why families LOVE calling Skipton Crescent HOME.
Sold for $930,000
C$930,000
80 Skipton Cres, Cambridge, ON N3C 4P2
3beds
1,805sqft
Single Family Residence, Residential
Built in 2005
5,516 Square Feet Lot
$-- Zestimate®
C$515/sqft
C$2,862 Estimated rent
Home value
Not available
Estimated sales range
Not available
Not available
Owner options
List your home for rent
C$2,862/mo
Rent Zestimate®
Find your next renter with Zillow Rental Manager. Plus, with online applications, you can quickly screen prospective tenants – for free.
C$2,862/mo
Rent Zestimate®
Refinance and save
C$3,932/mo
Est. payment
Refinancing to a lower rate could help reduce your monthly payments and save thousands over the life of the loan.
C$3,932/mo
Est. payment
Explore your selling options
Work with a Zillow partner agent
Leverage their expertise and Zillow's premium Showcase listings to get your home seen by more buyers.
Get startedList with your own agent
Get your home in front of millions of buyers by listing it on Zillow.
Learn how to do itSell it yourself
Take full control of how buyers see your home on Zillow by listing For Sale by Owner (FSBO).
List your homeWhat's special
Inviting open concept layoutCathedral ceilingElectric fireplaceUpdated kitchenWhite quartz countertopsStainless steel appliancesGas range
Zillow last checked:
Listing updated:
Listed by:
Jennifer La, Broker,
ROYAL LEPAGE SIGNATURE REALTY
Source: ITSO,MLS®#: 40773925Originating MLS®#: Cornerstone Association of REALTORS®
Facts & features
Interior
Bedrooms & bathrooms
- Bedrooms: 3
- Bathrooms: 3
- Full bathrooms: 2
- 1/2 bathrooms: 1
- Main level bathrooms: 1
Other
- Features: Broadloom, Ensuite, French Doors, Walk-in Closet
- Level: Second
Bedroom
- Features: Broadloom
- Level: Second
Bedroom
- Level: Second
Bathroom
- Features: 2-Piece
- Level: Main
Bathroom
- Features: 4-Piece
- Level: Second
Other
- Features: 4-Piece, Tile Floors
- Level: Second
Den
- Features: Broadloom
- Level: Basement
Dining room
- Features: French Doors, Tile Floors, Walkout to Balcony/Deck
- Level: Main
Great room
- Features: Cathedral Ceiling(s), Fireplace, Laminate
- Level: Main
Kitchen
- Level: Main
Laundry
- Level: Basement
Recreation room
- Features: Broadloom
- Level: Basement
Heating
- Forced Air, Natural Gas
Cooling
- Central Air
Appliances
- Included: Water Heater, Built-in Microwave, Dishwasher, Dryer, Gas Oven/Range, Range Hood, Refrigerator, Washer
- Laundry: Laundry Room, Lower Level, Sink
Features
- Auto Garage Door Remote(s), Ceiling Fan(s), Suspended Ceilings, Water Treatment
- Windows: Window Coverings
- Basement: Full,Finished
- Number of fireplaces: 1
- Fireplace features: Electric, Family Room
Interior area
- Total structure area: 2,612
- Total interior livable area: 1,805 sqft
- Finished area above ground: 1,805
- Finished area below ground: 807
Property
Parking
- Total spaces: 4
- Parking features: Attached Garage, Garage Door Opener, Private Drive Double Wide
- Attached garage spaces: 2
- Uncovered spaces: 2
Features
- Patio & porch: Deck, Porch
- Exterior features: Built-in Barbecue, Landscaped
- Has spa: Yes
- Spa features: Hot Tub, Heated
- Fencing: Full
- Waterfront features: Lake/Pond
- Frontage type: East
- Frontage length: 40.03
Lot
- Size: 5,516 Square Feet
- Dimensions: 40.03 x 137.8
- Features: Urban, Rectangular, City Lot, Highway Access, Library, Major Highway, Park, Quiet Area
Details
- Additional structures: Gazebo
- Parcel number: 226412544
- Zoning: R5
Construction
Type & style
- Home type: SingleFamily
- Architectural style: Two Story
- Property subtype: Single Family Residence, Residential
Materials
- Brick, Vinyl Siding
- Foundation: Poured Concrete
- Roof: Asphalt Shing
Condition
- 16-30 Years
- New construction: No
- Year built: 2005
Utilities & green energy
- Sewer: Sewer (Municipal)
- Water: Municipal-Metered
Community & HOA
Community
- Security: Smoke Detector, Security System, Smoke Detector(s)
Location
- Region: Cambridge
Financial & listing details
- Price per square foot: C$515/sqft
- Annual tax amount: C$6,119
- Date on market: 9/26/2025
- Inclusions: Built-in Microwave, Dishwasher, Dryer, Garage Door Opener, Gas Oven/Range, Hot Tub, Range Hood, Refrigerator, Smoke Detector, Washer, Window Coverings, Other, S/S Fridge, Gas Range, Microwave Hood Fan, Dishwasher; Washer & Dryer; Water Softener; Garage Door Opener; Shelves In Great Room, Bathrooms & Bedrooms; Tv Mount, Hot Tub (As Is- No Issues), Gazebo & Pergola, Backyard Kitchen W/ Bbq, Sink, Fridge & Tv W/ Cover; Video Doorbell & Exterior Security Cameras. Roof (2018), Kitchen (2020), Furnace & A/C (2019), Carpet (2021), Most Windows Updated
- Exclusions: None
Price history
| Date | Event | Price |
|---|---|---|
| 12/17/2025 | Sold | C$930,000C$515/sqft |
Source: ITSO #40773925 Report a problem | ||
Public tax history
Tax history is unavailable.
Neighborhood: Hespeler Village
Nearby homes
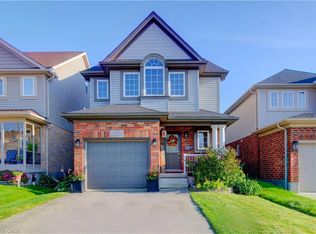
- C$990,0004 bd4 ba1.8k sqft108 Skipton Cres, Cambridge, ON N3C4P2Sold
- C$788,0003 bd4 ba2k sqft27 Olivewood Way, Cambridge, ON N3C4N9Sold
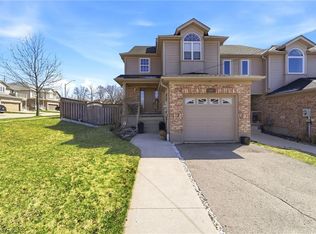
- C$---- bd-- ba-- sqft47 Olivewood Way, Cambridge, ON N3C4P1Off Market
- C$665,0003 bd2 ba1.4k sqft287 McMeeken Dr, Cambridge, ON N3C4N7Sold
- C$660,0003 bd3 ba1.4k sqft269 McMeeken Dr, Cambridge, ON N3C4N7Sold
- C$825,0003 bd3 ba2.3k sqft63 Renner Dr, Cambridge, ON N3C4N8Sold
- C$1,985,0005 bd4 ba-- sqft527 River Rd, Cambridge, ON N3C2B8For Sale
- C$845,0003 bd3 ba1.4k sqft16 Karalee Cres, Cambridge, ON N3C4H2Sold
Nearby schools
GreatSchools rating
No schools nearby
We couldn't find any schools near this home.
Schools provided by the listing agent
- Elementary: Centennial P.S., Hespeler P.S., Our Lady Of Fatima Ces
- High: Jacob Hespeler Ss, St. Benedict Css
Source: ITSO. This data may not be complete. We recommend contacting the local school district to confirm school assignments for this home.
