Welcome to this beautifully updated corner 3-bedroom townhome in Cambridge's sought-after Townline neighbourhood-where style, space and convenience come together effortlessly. Freshly painted throughout with brand new carpet underfoot, the home feels clean, modern, and completely move-in ready. The main level flows seamlessly, featuring an updated kitchen with a new countertop and stylish backsplash-perfect for everyday living and entertaining. Upstairs offers three spacious bedrooms, along with a versatile nook ideal for a home office, study area, or cozy reading space. The Finished basement extends your living space even further-perfect for a home gym, movie nights, or a comfortable retreat to unwind. Also includes a rough-in for a bathroom with most supplies already to go(vanity, shower, toilet and tiles). Step outside to enjoy a generous backyard, offering plenty of room for kids to play, summer BBQs, or simply relaxing at the end of the day. With new furnace and A/C, key updated are already taken care of for added peace of mind. Located in a quiet, family-friendly neighbourhood just minutes from Highway 401, this home offers the perfect balance of comfort and convenience. This isn't just a property-it's a place to settle in, grow, and truly feel at home.
Sold for $665,000
C$665,000
287 McMeeken Dr, Cambridge, ON N3C 4N7
3beds
1,453sqft
Row/Townhouse, Residential
Built in 2006
5,040 Square Feet Lot
$-- Zestimate®
C$458/sqft
C$2,474 Estimated rent
Home value
Not available
Estimated sales range
Not available
Not available
Owner options
List your home for rent
C$2,474/mo
Rent Zestimate®
Find your next renter with Zillow Rental Manager. Plus, with online applications, you can quickly screen prospective tenants – for free.
C$2,474/mo
Rent Zestimate®
Refinance and save
C$2,811/mo
Est. payment
Refinancing to a lower rate could help reduce your monthly payments and save thousands over the life of the loan.
C$2,811/mo
Est. payment
Explore your selling options
Work with a Zillow partner agent
Leverage their expertise and Zillow's premium Showcase listings to get your home seen by more buyers.
Get startedList with your own agent
Get your home in front of millions of buyers by listing it on Zillow.
Learn how to do itSell it yourself
Take full control of how buyers see your home on Zillow by listing For Sale by Owner (FSBO).
List your homeWhat's special
Freshly painted throughoutBrand new carpet underfootThree spacious bedrooms
Zillow last checked:
Listing updated:
Listed by:
Frank Leo, Salesperson,
RE/MAX WEST REALTY INC TORONTO
Source: ITSO,MLS®#: 40817857Originating MLS®#: Cornerstone Association of REALTORS®
Facts & features
Interior
Bedrooms & bathrooms
- Bedrooms: 3
- Bathrooms: 2
- Full bathrooms: 1
- 1/2 bathrooms: 1
- Main level bathrooms: 1
Other
- Level: Second
Bedroom
- Level: Second
Bedroom
- Level: Second
Bathroom
- Features: 2-Piece
- Level: Main
Bathroom
- Features: 4-Piece
- Level: Second
Den
- Level: Second
Dining room
- Level: Main
Eat in kitchen
- Level: Main
Foyer
- Level: Main
Kitchen
- Level: Main
Living room
- Level: Main
Other
- Description: Rough-in for bathroom
- Level: Basement
Recreation room
- Level: Basement
Heating
- Forced Air, Natural Gas
Cooling
- Central Air
Appliances
- Included: Water Heater, Water Softener, Dishwasher, Dryer, Refrigerator, Stove, Washer
- Laundry: In Basement
Features
- Basement: Full,Finished
- Has fireplace: No
Interior area
- Total structure area: 2,069
- Total interior livable area: 1,453 sqft
- Finished area above ground: 1,453
- Finished area below ground: 616
Property
Parking
- Total spaces: 2
- Parking features: Attached Garage, Private Drive Single Wide
- Attached garage spaces: 1
- Uncovered spaces: 1
Features
- Stories: 2
- Patio & porch: Enclosed
- Frontage type: South
- Frontage length: 42.94
Lot
- Size: 5,040 Square Feet
- Dimensions: 42.94 x 117.39
- Features: Urban, Irregular Lot, Highway Access, Major Highway, Park, Playground Nearby, Public Transit, Quiet Area, Shopping Nearby
Details
- Parcel number: 226412651
- Zoning: RM4
Construction
Type & style
- Home type: Townhouse
- Property subtype: Row/Townhouse, Residential
- Attached to another structure: Yes
Materials
- Brick, Concrete, Vinyl Siding
- Foundation: Concrete Perimeter
- Roof: Asphalt Shing
Condition
- 16-30 Years
- New construction: No
- Year built: 2006
Utilities & green energy
- Sewer: Sewer (Municipal)
- Water: Municipal-Metered
Community & HOA
Location
- Region: Cambridge
Financial & listing details
- Price per square foot: C$458/sqft
- Annual tax amount: C$4,746
- Date on market: 4/8/2026
- Inclusions: Dishwasher, Dryer, Refrigerator, Stove, Washer, Central Vac (As-Is)
Price history
| Date | Event | Price |
|---|---|---|
| 7/14/2026 | Sold | C$665,000C$458/sqft |
Source: ITSO #40817857 Report a problem | ||
Public tax history
Tax history is unavailable.
Neighborhood: Hespeler Village
Nearby homes
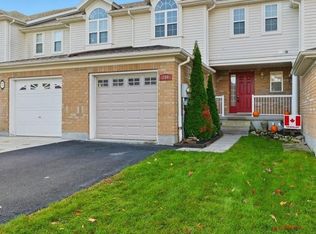
- C$660,0003 bd3 ba1.4k sqft269 McMeeken Dr, Cambridge, ON N3C4N7Sold
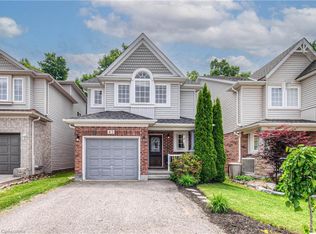
- C$825,0003 bd3 ba2.3k sqft63 Renner Dr, Cambridge, ON N3C4N8Sold
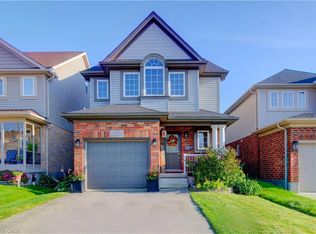
- C$788,0003 bd4 ba2k sqft27 Olivewood Way, Cambridge, ON N3C4N9Sold
- C$---- bd-- ba-- sqft47 Olivewood Way, Cambridge, ON N3C4P1Off Market
- C$845,0003 bd3 ba1.4k sqft16 Karalee Cres, Cambridge, ON N3C4H2Sold
- C$820,0004 bd3 ba1.9k sqft39 Karalee Cres, Cambridge, ON N3C4H3Sold
- C$930,0003 bd3 ba1.8k sqft80 Skipton Cres, Cambridge, ON N3C4P2Sold
- C$905,0004 bd3 ba1.6k sqft3 Karalee Cres, Cambridge, ON N3C4H2Sold
Nearby schools
GreatSchools rating
No schools nearby
We couldn't find any schools near this home.
