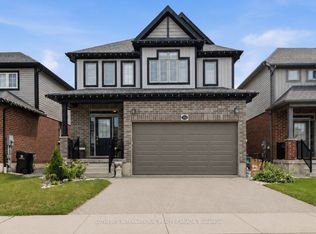
Welcome to this beautifully maintained 2-storey home, built in 2018, offering 1,687 sq. ft. of stylish and functional living space in one of Cambridge's most desirable, family-friendly neighbourhoods. Meticulously cared for and truly move-in ready, this home features 3 spacious bedrooms, 2.5 bathrooms, and quality upgrades throughout.The bright main level is ideal for everyday family living, with a spacious living room featuring hardwood flooring and large windows that fill the space with natural light. The modern eat-in kitchen is both practical and inviting, complete with a large centre island, quartz countertops, and ample cabinetry, perfect for busy mornings and entertaining. The dinette opens to a large wood deck and a spacious, fully fenced backyard, ideal for hosting, outdoor dining, and safe play for kids and pets. A convenient 2-piece powder room completes the main floor. Upstairs offers three generously sized bedrooms, two full bathrooms, and a second-floor laundry room. The primary bedroom includes a private 3-piece ensuite. The second level features 100% waterproof luxury vinyl flooring, providing durability for families, while quartz countertops throughout add a refined finish. Additional highlights include a double-car garage with inside entry, a double driveway, and meticulous attention to detail throughout.Located in a welcoming, family and pet-friendly community close to parks, schools, transit, and amenities, this home offers the perfect blend of comfort, style, and convenience. A true pleasure to show, show with absolute confidence.
For sale
C$749,900
360 Freure Dr, Cambridge, ON N1S 0B5
3beds
3baths
Single Family Residence
Built in ----
4,144 Square Feet Lot
$-- Zestimate®
C$--/sqft
C$-- HOA
What's special
Quality upgrades throughoutBright main levelHardwood flooringModern eat-in kitchenLarge centre islandQuartz countertopsAmple cabinetry
- 3 days
- 9
- 0
Zillow last checked:
Listing updated:
Listed by:
HomeLife Power Realty Inc
Source: TRREB,MLS®#: X14113074 Originating MLS®#: One Point Association of REALTORS
Originating MLS®#: One Point Association of REALTORSFacts & features
Interior
Bedrooms & bathrooms
- Bedrooms: 3
- Bathrooms: 3
Primary bedroom
- Level: Second
- Dimensions: 4.9 x 4.04
Bedroom 2
- Level: Second
- Dimensions: 4.11 x 3.1
Bedroom 3
- Level: Second
- Dimensions: 3.86 x 3.73
Bathroom
- Level: Second
- Dimensions: 2.34 x 2.18
Bathroom
- Level: Main
- Dimensions: 1.65 x 1.52
Bathroom
- Level: Second
- Dimensions: 5.54 x 5.41
Kitchen
- Level: Main
- Dimensions: 6.17 x 3.53
Laundry
- Level: Second
- Dimensions: 2 x 1.5
Living room
- Level: Main
- Dimensions: 4.47 x 4.27
Heating
- Forced Air, Gas
Cooling
- Central Air
Appliances
- Included: Water Heater Owned
Features
- Basement: Unfinished
- Has fireplace: No
Interior area
- Living area range: 1500-2000 null
Property
Parking
- Total spaces: 4
- Parking features: Private Double, Garage Door Opener
- Has garage: Yes
Features
- Stories: 2
- Patio & porch: Deck, Porch
- Exterior features: Landscaped, Year Round Living
- Pool features: None
- Has view: Yes
- View description: Forest, Park/Greenbelt, Trees/Woods
Lot
- Size: 4,144 Square Feet
- Features: Fenced Yard, Hospital, Library, Park, Public Transit, School
- Topography: Dry,Flat
Details
- Additional structures: Fence - Full
- Parcel number: 037970827
Construction
Type & style
- Home type: SingleFamily
- Property subtype: Single Family Residence
Materials
- Brick, Vinyl Siding
- Foundation: Poured Concrete
- Roof: Asphalt Shingle
Utilities & green energy
- Sewer: Sewer
Community & HOA
Community
- Security: Smoke Detector(s), Carbon Monoxide Detector(s)
Location
- Region: Cambridge
Financial & listing details
- Tax assessed value: C$409,000
- Annual tax amount: C$6,184
- Date on market: 10/23/2026
Price history
Price history is unavailable.
Public tax history
Tax history is unavailable.
Climate risks
Neighborhood: Blair Road
Nearby schools
GreatSchools rating
No schools nearby
We couldn't find any schools near this home.
Similar homes
- C$869,9003 bd3 ba1.9k sqft428 Freure Dr, Cambridge, ON N1S 0A4For Sale
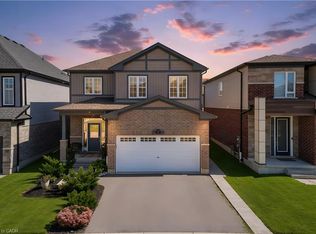 MLS ID #40872198, Victor Esteireiro, Salesperson, RED AND WHITE REALTY INC.. ITSO
 - C$699,0004 bd3 ba2k sqft13 Steadman St S, Cambridge, ON N1S 0C7For Sale
 MLS ID #40870374, Zaheer Haq, Broker, Re/Max Realty Services Inc. ITSO
 - C$849,9003 bd4 ba1.9k sqft343 Steepleridge St, Kitchener, ON N2P 2X4For Sale
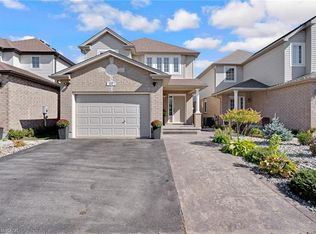 MLS ID #40873903, Alina Solomes, Salesperson, Peak Realty Ltd.. ITSO
 - C$599,7863 bd3 ba1.5k sqft135 Hardcastle Dr #85, Cambridge, ON N1S 0B6For Sale
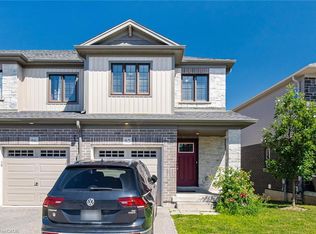 MLS ID #40870118, Shammi Bawa, Broker of Record, Gold Estate Realty Inc. ITSO
