Set in one of the region's most desirable neighbourhoods, 120 Gordon Street is the perfect place to call home. Thoughtful renovations and updates throughout pair beautifully with the professionally landscaped property. This family-friendly area offers the best of both worlds - On the one hand, quiet streets, wonderful schools and parks are all close by. On the other, great shopping and the best of downtown - including the farmers market, the Gaslight District, great restaurants and entertainment are all within easy reach. Inside, this gorgeous home is filled with natural light, while meticulously cared-for and renovated spaces blend warmth and modem-day comforts. Outside, the serene property has been professionally transformed over the years and takes full advantage of its stunning setting. The newly built, oversized deck is the perfect place to unwind, to gather with friends and family and share life's memories. Welcome home! Please see supplements for a list of extensive upgrades and renovation details.
For sale
C$749,000
120 Gordon St, Cambridge, ON N1S 4K8
4beds
2baths
Single Family Residence
Built in ----
9,257 Square Feet Lot
$-- Zestimate®
C$--/sqft
C$-- HOA
What's special
Professionally landscaped propertyFilled with natural lightSerene propertyNewly built oversized deck
- 1 day
- 6
- 0
Zillow last checked:
Listing updated:
Listed by:
FOREST HILL REAL ESTATE INC.
Source: TRREB,MLS®#: X13756626 Originating MLS®#: Toronto Regional Real Estate Board
Originating MLS®#: Toronto Regional Real Estate BoardFacts & features
Interior
Bedrooms & bathrooms
- Bedrooms: 4
- Bathrooms: 2
Bedroom 3
- Level: Ground
- Dimensions: 2.8 x 3.56
Laundry
- Level: Lower
- Dimensions: 2.26 x 3.37
Heating
- Heat Pump, Gas
Cooling
- Central Air
Features
- None
- Basement: Finished,Finished with Walk-Out
- Has fireplace: No
Interior area
- Living area range: 1100-1500 null
Video & virtual tour
Property
Parking
- Total spaces: 3
- Parking features: Private Double
- Has garage: Yes
Features
- Pool features: None
Lot
- Size: 9,257 Square Feet
Details
- Parcel number: 226700045
Construction
Type & style
- Home type: SingleFamily
- Architectural style: Bungalow-Raised
- Property subtype: Single Family Residence
Materials
- Brick
- Foundation: Poured Concrete
- Roof: Asphalt Shingle
Utilities & green energy
- Sewer: Sewer
Community & HOA
Location
- Region: Cambridge
Financial & listing details
- Annual tax amount: C$4,620
- Date on market: 9/8/2026
Price history
Price history is unavailable.
Public tax history
Tax history is unavailable.
Climate risks
Neighborhood: N1S
Nearby schools
GreatSchools rating
No schools nearby
We couldn't find any schools near this home.
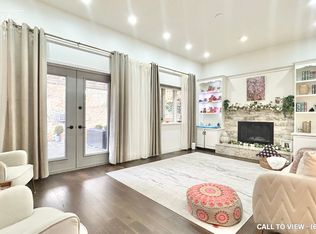

Similar homes
- C$799,9994 bd3 ba-- sqft52 Stirling Macgregor Dr, Cambridge, ON N1S 4N5For Sale
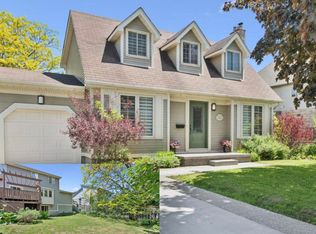 MLS ID #X13751650, Bosley Real Estate Ltd.. TRREB
 - C$849,9004 bd2 ba-- sqft99 Langlaw Dr, Cambridge, ON N1P 1J1For Sale
 MLS ID #X13763504, REAL BROKER ONTARIO LTD.. TRREB
 - C$745,0003 bd3 ba1.1k sqft191 Stirling Macgregor Dr, Cambridge, ON N1S 4Z8For Sale
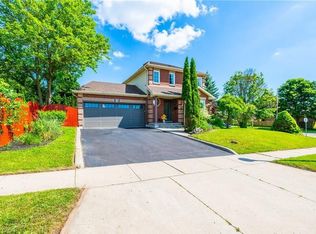 MLS ID #40857658, Narender Sehgal, Broker of Record, HOMELIFE MAPLE LEAF REALTY LTD. ITSO
 - C$695,0004 bd2 ba-- sqft284 Cedar Cres, Cambridge, ON N1S 1X1For Sale
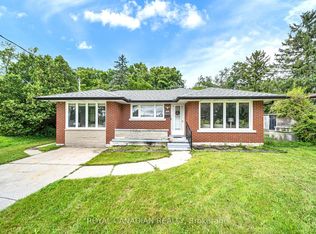 MLS ID #X13742866, ROYAL CANADIAN REALTY. TRREB
