
Located in the highly sought-after Carolinian Forest Community of West Galt, this family home offers a beautiful blend of nature and privacy with all the conveniences you will need. The area is completely surrounded by mature trees and is within walking distance of Grand River while still being just a short drive from downtown Galt and the Gaslight district. Newly painted throughout, this beautiful 4-bed, 4-bath home is perfect for your growing family, boasting not only a second-floor loft but also a finished basement perfect for entertaining with a built-in bar and additional living space. The property is equipped with outdoor security cameras, an in-ground irrigation system, newly installed exterior garage doors (2025), and a stunning and peaceful backyard oasis featuring a two-tiered, newly sealed stamped concrete patio. Turnkey and ready for you to move right in. Approximately 15 mins to the 401. Nearby schools incl: Tait Street Public, St. Andrew, Southwood Secondary and St. Augustine CES.
For sale
C$999,950
39 Carolinian Ln, Cambridge, ON N1S 5B5
4beds
4baths
Single Family Residence
Built in ----
7,384 Square Feet Lot
$-- Zestimate®
C$--/sqft
C$-- HOA
What's special
Surrounded by mature treesNewly painted throughoutSecond-floor loftBuilt-in barAdditional living spaceOutdoor security camerasIn-ground irrigation system
- 20 hours
- 4
- 1
Zillow last checked:
Listing updated:
Listed by:
SUTTON GROUP - SELECT REALTY
Source: TRREB,MLS®#: X13758670 Originating MLS®#: London and St. Thomas Association of REALTORS
Originating MLS®#: London and St. Thomas Association of REALTORSFacts & features
Interior
Bedrooms & bathrooms
- Bedrooms: 4
- Bathrooms: 4
Heating
- Forced Air, Gas
Cooling
- Central Air
Appliances
- Included: Water Heater, Water Softener, Water Treatment
Features
- Central Vacuum, In-Law Capability, Storage Area Lockers
- Basement: Finished
- Has fireplace: Yes
- Fireplace features: Electric, Family Room, Recreation Room
Interior area
- Living area range: 2000-2500 null
Video & virtual tour
Property
Parking
- Total spaces: 6
- Parking features: Private Double, Garage Door Opener
- Has garage: Yes
Features
- Stories: 2
- Patio & porch: Deck, Patio, Porch
- Exterior features: Landscape Lighting, Landscaped, Lawn Sprinkler System, Lighting, Paved Yard, Privacy
- Pool features: None
- Has view: Yes
- View description: Garden, Trees/Woods
Lot
- Size: 7,384 Square Feet
- Features: Fenced Yard, Greenbelt/Conservation, Park, Public Transit, School, School Bus Route
Details
- Additional structures: Fence - Full, Garden Shed
- Parcel number: 038280491
Construction
Type & style
- Home type: SingleFamily
- Property subtype: Single Family Residence
Materials
- Brick, Vinyl Siding
- Foundation: Poured Concrete
- Roof: Fibreglass Shingle
Utilities & green energy
- Sewer: Sewer
Community & HOA
Location
- Region: Cambridge
Financial & listing details
- Annual tax amount: C$8,226
- Date on market: 9/9/2026
Price history
Price history is unavailable.
Public tax history
Tax history is unavailable.
Climate risks
Neighborhood: N1S
Nearby schools
GreatSchools rating
No schools nearby
We couldn't find any schools near this home.
Similar homes
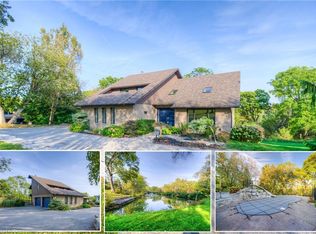
- C$999,9004 bd4 ba2.4k sqft196 Harwood Rd, Cambridge, ON N1S 4S7For Sale
 MLS ID #40860602, Karen Bartlett, Salesperson, Real Broker Ontario Ltd.. ITSO
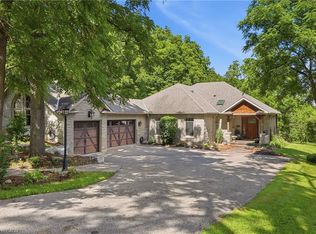
 - C$799,9994 bd3 ba-- sqft52 Stirling Macgregor Dr, Cambridge, ON N1S 4N5For Sale
 MLS ID #X13751650, Bosley Real Estate Ltd.. TRREB
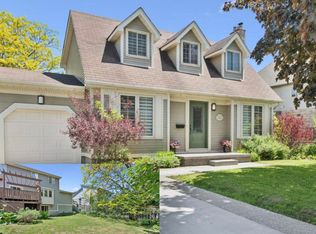
 - C$749,0004 bd2 ba-- sqft120 Gordon St, Cambridge, ON N1S 4K8For Sale
 MLS ID #X13756626, FOREST HILL REAL ESTATE INC.. TRREB
 - C$849,9004 bd2 ba-- sqft99 Langlaw Dr, Cambridge, ON N1P 1J1For Sale
 MLS ID #X13763504, REAL BROKER ONTARIO LTD.. TRREB
