Charming Family Home in a Prime Location.Welcome to this delightful home, perfectly situated in a family-friendly neighbourhood with undeniable curb appeal. Step inside and be greeted by A separate living/dining area with hardwood floors. Through tiled hallway you enter to a Newley renovated open-concept custom kitchen, thoughtfully designed with stainless steel appliances, sleek quartz countertops, and a generous island—ideal for effortless meal preparation and hosting memorable gatherings. This kitchen and family rooms open concept combination is warm and inviting, creating an ideal space for both everyday living and entertaining. Enjoy seamless indoor-outdoor living with easy access from the family room to the deck, to a charming patio, perfect for hosting or relaxing. The second floor offers a convenient second floor laundry room. The bright and spacious primary bedroom, boasting ample space for a king-sized bed, a walk-in closet, and personal 4 pc ensuite. Along with two other large bedrooms with a 4pc main bath. Adding to the home’s versatility is the bright and airy loft space, bathed in natural light through large windows. This adaptable area can be tailored to your lifestyle needs—whether it's a home office, playroom, tranquil yoga studio, cozy lounge, or additional guest space. The finished recreation room on the lower level offers even more possibilities for customization, allowing you to create the perfect space to suit your tastes, potential In-Law. Maintenance free Metal Roof, pride of ownership home. Located in a welcoming community known for its excellent schools, nearby parks, and ample recreational facilities, there’s always something for everyone to enjoy. Plus, with easy access to major routes, commuting is a breeze.Don’t miss your chance to call this exceptional house your new home!
Sold for $852,500
C$852,500
43 Marcy Cres, Cambridge, ON N3C 4H5
3beds
2,140sqft
Single Family Residence, Residential
Built in 2000
3,379 Square Feet Lot
$-- Zestimate®
C$398/sqft
C$2,871 Estimated rent
Home value
Not available
Estimated sales range
Not available
Not available
Owner options
List your home for rent
C$2,871/mo
Rent Zestimate®
Find your next renter with Zillow Rental Manager. Plus, with online applications, you can quickly screen prospective tenants – for free.
C$2,871/mo
Rent Zestimate®
Refinance and save
C$3,604/mo
Est. payment
Refinancing to a lower rate could help reduce your monthly payments and save thousands over the life of the loan.
C$3,604/mo
Est. payment
Explore your selling options
Work with a Zillow partner agent
Leverage their expertise and Zillow's premium Showcase listings to get your home seen by more buyers.
Get startedList with your own agent
Get your home in front of millions of buyers by listing it on Zillow.
Learn how to do itSell it yourself
Take full control of how buyers see your home on Zillow by listing For Sale by Owner (FSBO).
List your homeWhat's special
Zillow last checked:
Listing updated:
Listed by:
Leanne Giles, Salesperson,
RE/MAX REAL ESTATE CENTRE INC., BROKERAGE
Source: ITSO,MLS®#: 40676616Originating MLS®#: Cornerstone Association of REALTORS®
Facts & features
Interior
Bedrooms & bathrooms
- Bedrooms: 3
- Bathrooms: 3
- Full bathrooms: 2
- 1/2 bathrooms: 1
- Main level bathrooms: 1
Bedroom
- Level: Second
Bedroom
- Level: Second
Other
- Features: Ensuite, Walk-in Closet
- Level: Second
Bathroom
- Features: 2-Piece
- Level: Main
Bathroom
- Features: 4-Piece
- Level: Second
Bathroom
- Features: 4-Piece, Ensuite
- Level: Second
Den
- Level: Basement
Dining room
- Level: Main
Family room
- Description: THIRD FLOOR EXTRA (FAMILY ROOM/ LOFT)
- Level: Third
Kitchen
- Level: Main
Laundry
- Level: Second
Living room
- Level: Main
Other
- Description: ATTACHED GARAGE
- Level: Main
Recreation room
- Level: Basement
Utility room
- Level: Basement
Heating
- Forced Air, Natural Gas
Cooling
- Central Air
Appliances
- Included: Water Softener, Built-in Microwave, Dishwasher, Dryer, Hot Water Tank Owned, Refrigerator, Stove, Washer
- Laundry: Upper Level
Features
- Auto Garage Door Remote(s), Ceiling Fan(s), In-law Capability
- Windows: Window Coverings
- Basement: Development Potential,Full,Finished,Sump Pump
- Has fireplace: No
Interior area
- Total structure area: 2,700
- Total interior livable area: 2,140 sqft
- Finished area above ground: 2,140
- Finished area below ground: 560
Property
Parking
- Total spaces: 3
- Parking features: Attached Garage, Garage Door Opener, Asphalt, Paver Block, Private Drive Double Wide
- Attached garage spaces: 1
- Uncovered spaces: 2
Features
- Patio & porch: Patio, Porch
- Exterior features: Privacy
- Fencing: Full
- Waterfront features: River/Stream
- Frontage type: South
- Frontage length: 29.58
Lot
- Size: 3,379 Square Feet
- Dimensions: 114.24 x 29.58
- Features: Urban, Rectangular, Airport, Ample Parking, Campground, City Lot, Near Golf Course, Highway Access, Library, Major Highway, Marina, Open Spaces, Park, Place of Worship, Playground Nearby, Public Transit, Quiet Area, Rec./Community Centre, Regional Mall, School Bus Route, Schools, Shopping Nearby, Trails
- Topography: Flat
Details
- Parcel number: 226411472
- Zoning: RM4
Construction
Type & style
- Home type: SingleFamily
- Architectural style: 2.5 Storey
- Property subtype: Single Family Residence, Residential
Materials
- Vinyl Siding
- Foundation: Poured Concrete
- Roof: Asphalt Shing
Condition
- 16-30 Years
- New construction: No
- Year built: 2000
Utilities & green energy
- Sewer: Sewer (Municipal)
- Water: Municipal-Metered
Community & HOA
Community
- Security: Carbon Monoxide Detector, Smoke Detector, Carbon Monoxide Detector(s), Smoke Detector(s)
Location
- Region: Cambridge
Financial & listing details
- Price per square foot: C$398/sqft
- Annual tax amount: C$5,800
- Date on market: 11/12/2024
- Inclusions: Built-in Microwave, Carbon Monoxide Detector, Dishwasher, Dryer, Garage Door Opener, Hot Water Tank Owned, Refrigerator, Smoke Detector, Stove, Washer, Window Coverings, Built-In Microwave, Carbon Monoxide Detector, Dishwasher, Dryer, Garage Door Opener, Hot Water Tank Owned, Refrigerator, Smoke Detector, Stove, Washer, Window Coverings tire Rack In Garage, Pingpong Table
- Exclusions: Blink Cameras Front And Back, Chest Freezer In Basement.
Price history
| Date | Event | Price |
|---|---|---|
| 1/15/2025 | Sold | C$852,500C$398/sqft |
Source: ITSO #40676616 Report a problem | ||
Public tax history
Tax history is unavailable.
Neighborhood: Hespeler Village
Nearby homes
- C$850,0003 bd4 ba-- sqft36 Marcy Cres, Cambridge, ON N3C4H5For Sale

- C$--3 bd2 ba1.9k sqft63 Jordan Dr #1, Cambridge, ON N3C4E2Off Market
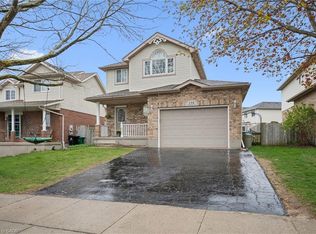
- C$740,0003 bd2 ba1.3k sqft116 Kerwood Dr, Cambridge, ON N3C4E3Sold
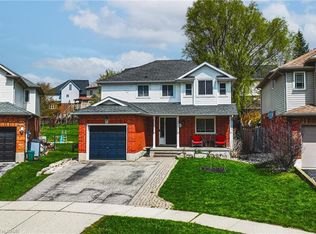
- C$749,9004 bd4 ba1.4k sqft40 Merlene Ct, Cambridge, ON N3C4G1Sold
- C$--3 bd3 ba2k sqft8 Jordan Dr, Cambridge, ON N3C4E1Off Market
- C$--3 bd2 ba1.4k sqft95 Jerry Dr, Cambridge, ON N3C4G2Off Market
- C$---- bd-- ba-- sqft77 McCormick Dr, Cambridge, ON N3C4E1Off Market
- C$--3 bd3 ba2k sqft22 Marston Cres, Cambridge, ON N3C4G3Off Market
Nearby schools
GreatSchools rating
No schools nearby
We couldn't find any schools near this home.
Nearby cities
Nearby neighborhoods
Nearby zip codes
Other Cambridge Topics
