Fully Updated Top to Bottom! Welcome to 126 Pandora Avenue North, a well-updated 3-bedroom, 2.5-bath home located in Kitchener’s highly desirable East Ward, a mature, family-friendly neighbourhood known for its strong community feel, schools, and proximity to downtown amenities. The main floor offers an open, practical layout with original hardwood flooring throughout the living and dining rooms that flood in natural light from the southern exposure. The dedicated dining room includes room for ample seating, built-in cabinetry and updated lighting. Enjoy the perks of a modern kitchen, renovated in 2021 with new flooring, cabinetry, crown mouldings, smart storage, under-cabinet lighting, subway tile backsplash and stainless-steel appliances including a gas range. A rear mudroom provides backyard access and connects to a 3-piece main-floor bathroom with walk-in tiled shower, completed in 2024. Upstairs features three bedrooms with updated flooring, original interior doors and one French bifold closet. One bedroom includes access to a large balcony that offers peaceful treed views. The second-level four-piece bathroom has been well maintained and features a classic freestanding tub with shower riser, true to the home's near century charm. A separate walk-up attic provides excellent storage or future finishing potential. Outside, the fully fenced private yard includes perennial gardens, BBQ gas line, and a single-car garage with concrete pad and hydro. Other major updates include windows, siding, eavestroughs and fascia (2021), electrical (2021), front porch restoration (2021), furnace and A/C (2023), hot water heater and softener (2024). This move-in-ready home in one of Kitchener’s most charming neighbourhoods is close to downtown, Victoria Park, the Aud, Rockway Gardens, expressway access and more and provides functional space, modern updates, and the timeless character that makes East Ward living so special!
Sold for $700,000
C$700,000
126 Pandora Ave N, Kitchener, ON N2H 3C8
3beds
1,262sqft
Single Family Residence, Residential
Built in 1929
2,613 Square Feet Lot
$-- Zestimate®
C$555/sqft
C$2,729 Estimated rent
Home value
Not available
Estimated sales range
Not available
Not available
Owner options
List your home for rent
C$2,729/mo
Rent Zestimate®
Find your next renter with Zillow Rental Manager. Plus, with online applications, you can quickly screen prospective tenants – for free.
C$2,729/mo
Rent Zestimate®
Refinance and save
C$2,959/mo
Est. payment
Refinancing to a lower rate could help reduce your monthly payments and save thousands over the life of the loan.
C$2,959/mo
Est. payment
Explore your selling options
Work with a Zillow partner agent
Leverage their expertise and Zillow's premium Showcase listings to get your home seen by more buyers.
Get startedList with your own agent
Get your home in front of millions of buyers by listing it on Zillow.
Learn how to do itSell it yourself
Take full control of how buyers see your home on Zillow by listing For Sale by Owner (FSBO).
List your homeWhat's special
Open practical layoutBuilt-in cabinetryUpdated lightingNew flooringCrown mouldingsSmart storageUnder-cabinet lighting
Zillow last checked:
Listing updated:
Listed by:
John Kusinski, Broker,
RE/MAX TWIN CITY REALTY INC.
Source: ITSO,MLS®#: 40804315Originating MLS®#: Cornerstone Association of REALTORS®
Facts & features
Interior
Bedrooms & bathrooms
- Bedrooms: 3
- Bathrooms: 3
- Full bathrooms: 2
- 1/2 bathrooms: 1
- Main level bathrooms: 1
Bedroom
- Level: Second
Bedroom
- Level: Second
Other
- Level: Second
Bathroom
- Features: 3-Piece
- Level: Main
Bathroom
- Features: 4-Piece
- Level: Second
Bathroom
- Features: 2-Piece
- Level: Basement
Dining room
- Level: Main
Foyer
- Level: Main
Kitchen
- Level: Main
Living room
- Level: Main
Storage
- Level: Basement
Utility room
- Level: Basement
Heating
- Forced Air, Natural Gas
Cooling
- Central Air
Appliances
- Included: Water Heater, Water Softener, Built-in Microwave, Dishwasher, Dryer, Gas Stove, Range Hood, Refrigerator, Washer
- Laundry: In Basement, Sink
Features
- Basement: Full,Unfinished
- Has fireplace: No
Interior area
- Total structure area: 1,262
- Total interior livable area: 1,262 sqft
- Finished area above ground: 1,262
Property
Parking
- Total spaces: 3
- Parking features: Detached Garage, Tandem, Private Drive Single Wide
- Garage spaces: 1
- Uncovered spaces: 2
Features
- Patio & porch: Porch
- Exterior features: Balcony, Landscaped
- Fencing: Full
- Frontage type: North
- Frontage length: 35.17
Lot
- Size: 2,613 Square Feet
- Dimensions: 35.17 x 80.13
- Features: Urban, Square, City Lot, Near Golf Course, Highway Access, Library, Park, Place of Worship, Playground Nearby, Public Transit, School Bus Route, Schools, Shopping Nearby, Skiing, Trails
Details
- Parcel number: 225160227
- Zoning: RES-4
Construction
Type & style
- Home type: SingleFamily
- Architectural style: Two Story
- Property subtype: Single Family Residence, Residential
Materials
- Brick, Vinyl Siding
- Roof: Asphalt Shing
Condition
- 51-99 Years
- New construction: No
- Year built: 1929
Utilities & green energy
- Sewer: Sewer (Municipal)
- Water: Municipal
Community & HOA
Location
- Region: Kitchener
Financial & listing details
- Price per square foot: C$555/sqft
- Annual tax amount: C$4,504
- Date on market: 2/12/2026
- Inclusions: Built-in Microwave, Dishwasher, Dryer, Gas Stove, Range Hood, Refrigerator, Washer
- Exclusions: Window Coverings, Mirrors
Price history
| Date | Event | Price |
|---|---|---|
| 4/15/2026 | Sold | C$700,000C$555/sqft |
Source: ITSO #40804315 Report a problem | ||
Public tax history
Tax history is unavailable.
Neighborhood: Auditorium
Nearby homes
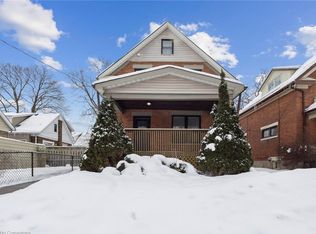
- C$760,0003 bd2 ba1.1k sqft169 Cameron St N, Kitchener, ON N2H3A8Sold
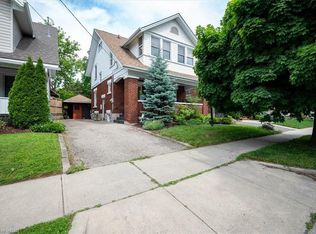
- C$--3 bd2 ba1.5k sqft46 Fairview Ave, Kitchener, ON N2H3E8Off Market
- C$--3 bd2 ba1k sqft244 Samuel St, Kitchener, ON N2H1R6Off Market
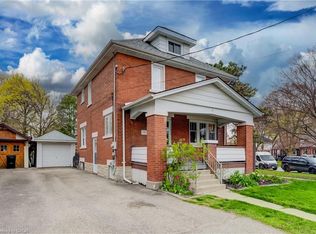
- C$645,0003 bd1 ba1.3k sqft94 Stirling Ave N, Kitchener, ON N2H3G7Sold
- C$769,9003 bd2 ba1.7k sqft227 Lydia St, Kitchener, ON N2H1W4For Sale
- C$---- bd-- ba-- sqft80 Fairview Ave, Kitchener, ON N2H3G1Off Market
- C$--3 bd1 ba1k sqft48 Troy St, Kitchener, ON N2H1L8Off Market
- C$930,0004 bd3 ba2k sqft214 Lydia St, Kitchener, ON N2H1W3Sold
Nearby schools
GreatSchools rating
No schools nearby
We couldn't find any schools near this home.
Schools provided by the listing agent
- Elementary: Sheppard, Courtland Ave, St. Anne
- High: Cameron Heights, Notre Dame
Source: ITSO. This data may not be complete. We recommend contacting the local school district to confirm school assignments for this home.
- Ontario
- Waterloo Regional Municipality
- Kitchener
- N2H 3C8
- Auditorium
- 126 Pandora Ave N
