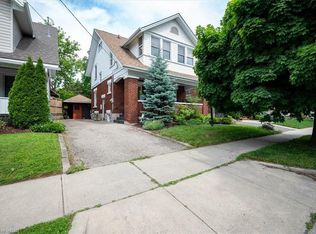
Welcome to 94 Stirling Avenue North in Kitchener—a charming two-storey home full of character and timeless appeal. Perfectly blending historic charm with everyday functionality, this home offers a warm and inviting atmosphere from the moment you arrive. The main floor features a spacious front foyer that leads into a bright living room, a formal dining area, and a functional kitchen with a convenient walkout to the backyard—ideal for easy indoor-outdoor living. Upstairs, you’ll find three comfortable bedrooms, a shared 4-piece bathroom, and a cozy, sun-filled sunroom—perfect as a reading nook, home office, or relaxing retreat. The finished attic provides additional flexible space that can be used as a playroom, studio, or extra storage. The basement offers ample storage and includes a dedicated laundry area, adding to the home’s practicality. Step outside to the backyard complete with a deck and surrounded by mature trees—an ideal setting for relaxing or entertaining. Conveniently located just minutes from downtown Kitchener, parks, schools, public transit, the Kitchener Memorial Auditorium, St. Mary’s Hospital, Highway 7, and the ION LRT, this home offers both charm and accessibility in a prime location.
Sold for $645,000
C$645,000
94 Stirling Ave N, Kitchener, ON N2H 3G7
3beds
1,351sqft
Single Family Residence, Residential
Built in 1925
2,605 Square Feet Lot
$-- Zestimate®
C$477/sqft
C$2,322 Estimated rent
Home value
Not available
Estimated sales range
Not available
Not available
Owner options
List your home for rent
C$2,322/mo
Rent Zestimate®
Find your next renter with Zillow Rental Manager. Plus, with online applications, you can quickly screen prospective tenants – for free.
C$2,322/mo
Rent Zestimate®
Refinance and save
C$2,727/mo
Est. payment
Refinancing to a lower rate could help reduce your monthly payments and save thousands over the life of the loan.
C$2,727/mo
Est. payment
Explore your selling options
Work with a Zillow partner agent
Leverage their expertise and Zillow's premium Showcase listings to get your home seen by more buyers.
Get startedList with your own agent
Get your home in front of millions of buyers by listing it on Zillow.
Learn how to do itSell it yourself
Take full control of how buyers see your home on Zillow by listing For Sale by Owner (FSBO).
List your homeWhat's special
Spacious front foyerFormal dining areaFunctional kitchenThree comfortable bedroomsCozy sun-filled sunroomDedicated laundry area
Zillow last checked:
Listing updated:
Listed by:
Tony Johal, Broker,
RE/MAX TWIN CITY REALTY INC.
Source: ITSO,MLS®#: 40826962Originating MLS®#: Cornerstone Association of REALTORS®
Facts & features
Interior
Bedrooms & bathrooms
- Bedrooms: 3
- Bathrooms: 1
- Full bathrooms: 1
Bedroom
- Level: Second
Bedroom
- Level: Second
Bedroom
- Level: Second
Bathroom
- Features: 4-Piece
- Level: Second
Dining room
- Level: Main
Foyer
- Level: Main
Kitchen
- Level: Main
Storage
- Level: Basement
Storage
- Level: Basement
Sunroom
- Level: Second
Utility room
- Level: Basement
Heating
- Forced Air, Natural Gas
Cooling
- Central Air
Appliances
- Included: Water Heater, Dryer, Refrigerator, Stove, Washer
- Laundry: In Basement
Features
- Basement: Full,Unfinished
- Has fireplace: No
Interior area
- Total structure area: 1,351
- Total interior livable area: 1,351 sqft
- Finished area above ground: 1,351
Property
Parking
- Total spaces: 4
- Parking features: Detached Garage, Mutual/Shared, Private Drive Single Wide
- Has garage: Yes
- Uncovered spaces: 4
Features
- Stories: 2
- Frontage type: East
- Frontage length: 36.70
Lot
- Size: 2,605 Square Feet
- Dimensions: 36.7 x 71
- Features: Urban, City Lot, Near Golf Course, Highway Access, Hospital, Library, Rec./Community Centre, Schools, Shopping Nearby
Details
- Parcel number: 225140043
- Zoning: R2B
Construction
Type & style
- Home type: SingleFamily
- Property subtype: Single Family Residence, Residential
Materials
- Brick
- Roof: Asphalt Shing
Condition
- 100+ Years
- New construction: No
- Year built: 1925
Utilities & green energy
- Sewer: Sewer (Municipal)
- Water: Municipal
Community & HOA
Location
- Region: Kitchener
Financial & listing details
- Price per square foot: C$477/sqft
- Annual tax amount: C$4,667
- Date on market: 5/5/2026
- Inclusions: Dryer, Refrigerator, Stove, Washer, Platform Lift Beside Porch (As-Is)
- Exclusions: Portable Dishwasher (As Is), Cabinet In Dining Room (Custom Made For That Spot)
Price history
| Date | Event | Price |
|---|---|---|
| 7/15/2026 | Sold | C$645,000C$477/sqft |
Source: ITSO #40826962 Report a problem | ||
Public tax history
Tax history is unavailable.
Neighborhood: Auditorium
Nearby homes
- C$--3 bd2 ba1k sqft244 Samuel St, Kitchener, ON N2H1R6Off Market
- C$--3 bd2 ba1.5k sqft46 Fairview Ave, Kitchener, ON N2H3E8Off Market
- C$--3 bd2 ba1.5k sqft218 Weber St E #1, Kitchener, ON N2H1E8Off Market

- C$579,9003 bd3 ba1.4k sqft224 Weber St E, Kitchener, ON N2H1E8For Sale

- C$---- bd-- ba-- sqft80 Fairview Ave, Kitchener, ON N2H3G1Off Market
- C$700,0003 bd3 ba1.2k sqft126 Pandora Ave N, Kitchener, ON N2H3C8Sold
- C$--2 bd1 ba750 sqft63 Pandora Ave N #2, Kitchener, ON N2H3C1Off Market
- C$625,0008 bd3 ba1.9k sqft48 Stirling Ave N, Kitchener, ON N2H3G5Sold
Nearby schools
GreatSchools rating
No schools nearby
We couldn't find any schools near this home.
- Ontario
- Waterloo Regional Municipality
- Kitchener
- N2H 3G7
- Auditorium
- 94 Stirling Ave N
