Welcome to 48 Stirling Avenue North, Kitchener, a rare opportunity offering incredible space, versatility, and future potential in a highly convenient location. This detached home features an impressive 8 bedrooms and 2.5 bathrooms, making it an ideal fit for large or multi-generational families, investors, or buyers looking for income potential. With ample living space across multiple levels, there’s plenty of room for everyone to live comfortably while still enjoying privacy and functionality. Inside, you’ll find a blend of durable and stylish flooring throughout, including updated laminate and tile finishes, spacious principal rooms, generous bedroom sizes, and a layout that offers flexibility for a variety of living arrangements. The home’s configuration presents excellent duplex conversion potential for those looking to maximize value or create additional income opportunities. Located just minutes from Downtown Kitchener, this property places you close to shopping, restaurants, schools, parks, public transit, and everyday amenities. The area offers excellent connectivity with quick access to major routes, transit options, and the growing downtown core filled with cafés, entertainment, markets, and community events. Kitchener’s central neighbourhoods are known for their walkability, mature trees, family-oriented atmosphere, and proximity to trails and green spaces.
Sold for $625,000
C$625,000
48 Stirling Ave N, Kitchener, ON N2H 3G5
8beds
1,998sqft
Single Family Residence, Residential
Built in 1929
5,400 Square Feet Lot
$-- Zestimate®
C$313/sqft
C$2,771 Estimated rent
Home value
Not available
Estimated sales range
Not available
Not available
Owner options
List your home for rent
C$2,771/mo
Rent Zestimate®
Find your next renter with Zillow Rental Manager. Plus, with online applications, you can quickly screen prospective tenants – for free.
C$2,771/mo
Rent Zestimate®
Refinance and save
C$2,642/mo
Est. payment
Refinancing to a lower rate could help reduce your monthly payments and save thousands over the life of the loan.
C$2,642/mo
Est. payment
Explore your selling options
Work with a Zillow partner agent
Leverage their expertise and Zillow's premium Showcase listings to get your home seen by more buyers.
Get startedList with your own agent
Get your home in front of millions of buyers by listing it on Zillow.
Learn how to do itSell it yourself
Take full control of how buyers see your home on Zillow by listing For Sale by Owner (FSBO).
List your homeWhat's special
Detached homeSpacious principal roomsGenerous bedroom sizesMature trees
Zillow last checked:
Listing updated:
Listed by:
Cahit Tutak, Salesperson,
EXP REALTY
Source: ITSO,MLS®#: 40830984Originating MLS®#: Cornerstone Association of REALTORS®
Facts & features
Interior
Bedrooms & bathrooms
- Bedrooms: 8
- Bathrooms: 3
- Full bathrooms: 2
- 1/2 bathrooms: 1
- Main level bathrooms: 1
Bedroom
- Level: Second
Bedroom
- Level: Second
Bedroom
- Level: Second
Other
- Level: Second
Bedroom
- Level: Third
Bedroom
- Level: Third
Bedroom
- Level: Third
Bedroom
- Level: Basement
Bathroom
- Features: 2-Piece
- Level: Main
Bathroom
- Features: 4-Piece
- Level: Second
Bathroom
- Features: 3-Piece
- Level: Basement
Other
- Level: Third
Dining room
- Level: Main
Kitchen
- Level: Main
Living room
- Level: Main
Recreation room
- Level: Basement
Sunroom
- Level: Main
Utility room
- Level: Basement
Heating
- Forced Air, Natural Gas
Cooling
- Central Air
Appliances
- Included: Water Heater, Water Softener, Dishwasher, Dryer, Refrigerator, Stove, Washer
Features
- Basement: Full,Finished
- Has fireplace: No
Interior area
- Total structure area: 2,707
- Total interior livable area: 1,998 sqft
- Finished area above ground: 1,998
- Finished area below ground: 709
Property
Parking
- Total spaces: 7
- Parking features: Detached Garage, Asphalt, Private Drive Single Wide
- Garage spaces: 2
- Uncovered spaces: 5
Features
- Stories: 3
- Patio & porch: Deck
- Fencing: Full
- Frontage type: West
- Frontage length: 45.00
Lot
- Size: 5,400 Square Feet
- Dimensions: 45 x 120
- Features: Urban, Arts Centre, Business Centre, City Lot, Highway Access, Hospital, Library, Park, Place of Worship, Public Transit, Schools, Shopping Nearby
Details
- Parcel number: 225090118
- Zoning: R2B
Construction
Type & style
- Home type: SingleFamily
- Property subtype: Single Family Residence, Residential
Materials
- Brick
- Foundation: Unknown
- Roof: Metal
Condition
- 51-99 Years
- New construction: No
- Year built: 1929
Utilities & green energy
- Sewer: Sewer (Municipal)
- Water: Municipal
Community & HOA
Location
- Region: Kitchener
Financial & listing details
- Price per square foot: C$313/sqft
- Annual tax amount: C$4,586
- Date on market: 5/19/2026
- Inclusions: Dishwasher, Dryer, Refrigerator, Stove, Washer
Price history
| Date | Event | Price |
|---|---|---|
| 7/30/2026 | Sold | C$625,000C$313/sqft |
Source: ITSO #40830984 Report a problem | ||
Public tax history
Tax history is unavailable.
Neighborhood: King East
Nearby homes
- C$642,5003 bd2 ba1.7k sqft38 Stirling Ave N, Kitchener, ON N2H3G5Sold

- C$732,0003 bd2 ba1.5k sqft31 Stirling Ave N, Kitchener, ON N2H3G4Sold
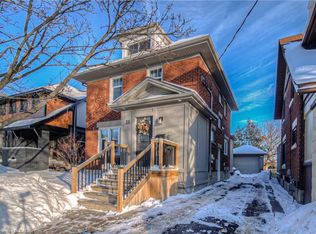
- C$579,9003 bd3 ba1.4k sqft224 Weber St E, Kitchener, ON N2H1E8For Sale

- C$663,5004 bd2 ba1.7k sqft19 Fairview Ave, Kitchener, ON N2H3E7Sold
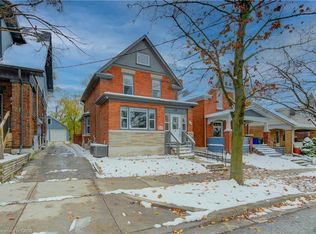
- C$--3 bd2 ba1.5k sqft218 Weber St E #1, Kitchener, ON N2H1E8Off Market
- C$--2 bd2 ba1.5k sqft24 Fairview Ave #1, Kitchener, ON N2H3E8Off Market
- C$--3 bd1 ba1k sqft24 Fairview Ave #3, Kitchener, ON N2H3E8Off Market
- C$--2 bd2 ba1.8k sqft24 Fairview Ave, Kitchener, ON N2H3E8Off Market
Nearby schools
GreatSchools rating
No schools nearby
We couldn't find any schools near this home.
- Ontario
- Waterloo Regional Municipality
- Kitchener
- N2H 3G5
- King East
- 48 Stirling Ave N
