Welcome to 38 Stirling Avenue North! This classic 2+ story home offers over 1700 square feet of living space as well as flexibility, comfort, and income potential, just steps to all that Downtown Kitchener has to offer. Previously a LEGAL DUPLEX with duplex zoning, it has recently been updated in 2026 and is currently being offered as a spacious single-family home. From the welcoming covered front porch you can step inside to the foyer where you will find new LVP flooring through the entrance, living, dining room and kitchen. Walkout from the dining room to the composite deck and fenced backyard. Upstairs, the three bedrooms have refinished original hardwood floors. The main and upper levels of the home have been freshly painted. There is a finished walk-up loft/attic (17'10" x 9'9") with new carpet - an excellent bonus space for home office, studio, or an additional bedroom. The basement is unfinished and provides endless possibilities for potential finished space as well as lots of storage. The garage (19'2"x11'4") has had structural updates along with a new garage door and eavestroughs. The furnace is new (May 2026). Roof updated in 2019. Walk to LRT, Kitchener Market, Iron Horse Trail, shops, restaurants, schools, the Auditorium, and quick access to Hwy 7/8 and 401.
Sold for $642,500
C$642,500
38 Stirling Ave N, Kitchener, ON N2H 3G5
3beds
1,734sqft
Single Family Residence, Residential
Built in 1935
4,504 Square Feet Lot
$-- Zestimate®
C$371/sqft
C$2,285 Estimated rent
Home value
Not available
Estimated sales range
Not available
Not available
Owner options
List your home for rent
C$2,285/mo
Rent Zestimate®
Find your next renter with Zillow Rental Manager. Plus, with online applications, you can quickly screen prospective tenants – for free.
C$2,285/mo
Rent Zestimate®
Refinance and save
C$2,716/mo
Est. payment
Refinancing to a lower rate could help reduce your monthly payments and save thousands over the life of the loan.
C$2,716/mo
Est. payment
Explore your selling options
Work with a Zillow partner agent
Leverage their expertise and Zillow's premium Showcase listings to get your home seen by more buyers.
Get startedList with your own agent
Get your home in front of millions of buyers by listing it on Zillow.
Learn how to do itSell it yourself
Take full control of how buyers see your home on Zillow by listing For Sale by Owner (FSBO).
List your homeWhat's special
Welcoming covered front porch
Zillow last checked:
Listing updated:
Listed by:
Laurie Keyes, Salesperson,
RE/MAX Twin City Realty Inc.,
Dailen Keyes, Salesperson,
RE/MAX Twin City Realty Inc.
Source: ITSO,MLS®#: 40839878Originating MLS®#: Cornerstone Association of REALTORS®
Facts & features
Interior
Bedrooms & bathrooms
- Bedrooms: 3
- Bathrooms: 2
- Full bathrooms: 2
- Main level bathrooms: 1
Bedroom
- Level: Second
Other
- Level: Second
Bedroom
- Level: Second
Bathroom
- Description: Stackable laundry set in this bathroom too.
- Features: 3-Piece, Laundry
- Level: Main
Bathroom
- Features: 4-Piece
- Level: Second
Other
- Level: Basement
Dining room
- Level: Main
Foyer
- Level: Main
Kitchen
- Level: Main
Living room
- Level: Main
Loft
- Level: Third
Other
- Level: Basement
Other
- Level: Basement
Sunroom
- Level: Second
Utility room
- Level: Basement
Heating
- Forced Air, Natural Gas
Cooling
- Central Air
Appliances
- Included: Water Heater Owned, Dishwasher, Dryer, Washer
- Laundry: Main Level
Features
- Built-In Appliances
- Basement: Full,Unfinished
- Has fireplace: No
Interior area
- Total structure area: 1,734
- Total interior livable area: 1,734 sqft
- Finished area above ground: 1,734
Property
Parking
- Total spaces: 5
- Parking features: Detached Garage, Asphalt, Private Drive Single Wide
- Garage spaces: 1
- Uncovered spaces: 4
Features
- Stories: 2
- Patio & porch: Deck, Porch
- Fencing: Full
- Frontage type: West
- Frontage length: 37.56
Lot
- Size: 4,504 Square Feet
- Dimensions: 37.56 x 119.93
- Features: Urban, City Lot, Hospital, Public Transit, Schools, Shopping Nearby
Details
- Parcel number: 225090122
- Zoning: R2B
Construction
Type & style
- Home type: SingleFamily
- Property subtype: Single Family Residence, Residential
Materials
- Brick, Vinyl Siding
- Foundation: Concrete Perimeter
- Roof: Asphalt Shing
Condition
- 51-99 Years
- New construction: No
- Year built: 1935
Utilities & green energy
- Sewer: Sewer (Municipal)
- Water: Municipal
Community & HOA
Location
- Region: Kitchener
Financial & listing details
- Price per square foot: C$371/sqft
- Annual tax amount: C$4,555
- Date on market: 6/16/2026
- Inclusions: Dishwasher, Dryer, Washer
Price history
| Date | Event | Price |
|---|---|---|
| 8/17/2026 | Sold | C$642,500C$371/sqft |
Source: ITSO #40839878 Report a problem | ||
Public tax history
Tax history is unavailable.
Neighborhood: King East
Nearby homes
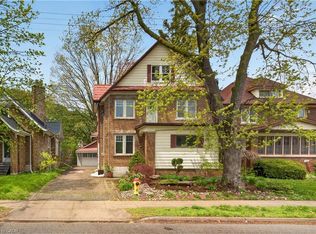
- C$625,0008 bd3 ba1.9k sqft48 Stirling Ave N, Kitchener, ON N2H3G5Sold
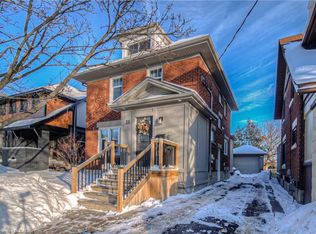
- C$732,0003 bd2 ba1.5k sqft31 Stirling Ave N, Kitchener, ON N2H3G4Sold
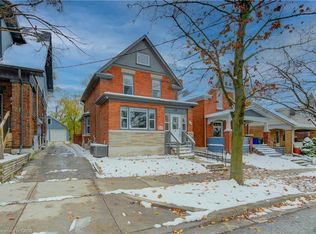
- C$663,5004 bd2 ba1.7k sqft19 Fairview Ave, Kitchener, ON N2H3E7Sold
- C$--2 bd2 ba1.5k sqft24 Fairview Ave #1, Kitchener, ON N2H3E8Off Market
- C$--3 bd1 ba1k sqft24 Fairview Ave #3, Kitchener, ON N2H3E8Off Market
- C$--2 bd2 ba1.8k sqft24 Fairview Ave, Kitchener, ON N2H3E8Off Market
- C$599,9994 bd2 ba1.6k sqft20 Fairview Ave, Kitchener, ON N2H3E8For Sale
- C$579,9003 bd3 ba1.4k sqft224 Weber St E, Kitchener, ON N2H1E8For Sale
Nearby schools
GreatSchools rating
No schools nearby
We couldn't find any schools near this home.
- Ontario
- Waterloo Regional Municipality
- Kitchener
- N2H 3G5
- King East
- 38 Stirling Ave N
