A warm welcome to this beautifully updated red brick home in Kitchener's desirable East Ward where it feels like home as soon as you arrive. With numerous meticulous updates throughout, you can move in and start enjoying the home right away. The front entrance features a large closet w/ classic white cabinetry & sets the tone for what else is to come. The family chef will love the beautifully updated kitchen (2020) w/ quartz counters & island, a gas stove, heated floors, pot lights, newer stainless appliances & a sizable pantry. The island marries the kitchen & dining room making for a special place for gathering. The main floor 2 piece bath (2020) also w/ a heated floor is an unexpected bonus. The original hardwood & trim found throughout the main floor continues to the upper level where you'll find the primary bedroom that comfortably fits a king sized bed, 2 more good sized bedrooms & the modern & stylish family bathroom w/ heated flooring (Fall 2024) as well as an elegant tile and glass shower. The walk up attic with light maple hardwood offers a great place for a home office away from the hustle and bustle of daily living. The functional lower level offers a cedar closet (Summer 2020), the laundry facilities and lots of storage. Garden doors lead from the dining room to the deck (with a gas hook up for you BBQ) & private backyard where you can watch the kids play while relaxing on the deck. New fence (Summer 2020), cedar trees and perennials make this a tranquil space. Next up is the garage with a newer poured concrete foundation and a must see for your inner garage enthusiast. Garage Sub Panel 60 amp (Fall 2024). Other updates include a new furnace & heat pump (Spring 2022), Electrical service upgrade to 200amp & new panel (Fall 2023). Perfectly situated within walking distance to the Farmer's Market, The Aud, coffee shops, restaurants, local shops, GO Transit and parks.
Sold for $732,000
C$732,000
31 Stirling Ave N, Kitchener, ON N2H 3G4
3beds
1,536sqft
Single Family Residence, Residential
Built in 1927
3,441 Square Feet Lot
$-- Zestimate®
C$477/sqft
C$2,315 Estimated rent
Home value
Not available
Estimated sales range
Not available
Not available
Owner options
List your home for rent
C$2,315/mo
Rent Zestimate®
Find your next renter with Zillow Rental Manager. Plus, with online applications, you can quickly screen prospective tenants – for free.
C$2,315/mo
Rent Zestimate®
Refinance and save
C$3,095/mo
Est. payment
Refinancing to a lower rate could help reduce your monthly payments and save thousands over the life of the loan.
C$3,095/mo
Est. payment
Explore your selling options
Work with a Zillow partner agent
Leverage their expertise and Zillow's premium Showcase listings to get your home seen by more buyers.
Get startedList with your own agent
Get your home in front of millions of buyers by listing it on Zillow.
Learn how to do itSell it yourself
Take full control of how buyers see your home on Zillow by listing For Sale by Owner (FSBO).
List your homeWhat's special
Quartz counters and islandGas stoveHeated floorsPot lightsNewer stainless appliancesSizable pantryPrivate backyard
Zillow last checked:
Listing updated:
Listed by:
Mary Keller, Broker,
RE/MAX SOLID GOLD REALTY (II) LTD.,
Riley Keller, Salesperson,
RE/MAX SOLID GOLD REALTY (II) LTD.
Source: ITSO,MLS®#: 40803194Originating MLS®#: Cornerstone Association of REALTORS®
Facts & features
Interior
Bedrooms & bathrooms
- Bedrooms: 3
- Bathrooms: 2
- Full bathrooms: 1
- 1/2 bathrooms: 1
- Main level bathrooms: 1
Other
- Description: Featuring original hardwood flooring and room for a king size bed.
- Level: Second
Bedroom
- Description: Featuring original hardwood flooring and room for a queen sized bed.
- Level: Second
Bedroom
- Description: Featuring a large white storage cabinet.
- Level: Second
Bathroom
- Features: 2-Piece
- Level: Main
Bathroom
- Features: 4-Piece
- Level: Second
Bonus room
- Description: Beautiful Cedar Closet
- Level: Basement
Dining room
- Description: Featuring original hardwood flooring and garden doors to the deck.
- Level: Main
Kitchen
- Description: Beautifully updated kitchen with quartz island, pantry and door to the deck.
- Level: Main
Living room
- Description: Featuring original hardwood flooring, trim and crown molding.
- Level: Main
Loft
- Description: Walk up attic with maple hardwood flooring and a storage closet.
- Level: Third
Storage
- Description: Currently used as a pantry/storage room
- Level: Basement
Heating
- Forced Air, Natural Gas, Heat Pump, Radiant
Cooling
- Central Air
Appliances
- Included: Built-in Microwave, Dishwasher, Dryer, Gas Stove, Refrigerator, Washer
- Laundry: In Basement
Features
- Central Vacuum, Auto Garage Door Remote(s)
- Windows: Window Coverings
- Basement: Full,Unfinished
- Has fireplace: No
Interior area
- Total structure area: 1,536
- Total interior livable area: 1,536 sqft
- Finished area above ground: 1,536
Property
Parking
- Total spaces: 4
- Parking features: Detached Garage, Private Drive Single Wide
- Garage spaces: 1
- Uncovered spaces: 3
Features
- Patio & porch: Deck, Porch
- Frontage type: West
- Frontage length: 35.00
Lot
- Size: 3,441 Square Feet
- Dimensions: 35 x 98
- Features: Urban, Rectangular, Airport, Ample Parking, City Lot, Highway Access, Hospital, Library, Park, Place of Worship, Playground Nearby, Public Parking, Public Transit, Schools, Shopping Nearby, Trails
Details
- Parcel number: 225080010
- Zoning: SGA-1
Construction
Type & style
- Home type: SingleFamily
- Architectural style: Two Story
- Property subtype: Single Family Residence, Residential
Materials
- Brick
- Roof: Asphalt Shing
Condition
- 51-99 Years
- New construction: No
- Year built: 1927
Utilities & green energy
- Sewer: Sewer (Municipal)
- Water: Municipal
Community & HOA
Location
- Region: Kitchener
Financial & listing details
- Price per square foot: C$477/sqft
- Annual tax amount: C$3,717
- Date on market: 2/5/2026
- Inclusions: Built-in Microwave, Central Vac, Dishwasher, Dryer, Gas Stove, Refrigerator, Washer, Window Coverings, Tv Mounts, Backyard String Lights, Wardrobes In Nursery, Google Nest Doorbell, Keyless Entry, Google Outdoor Camera/Flood Light. Google Devices Will Be Factory Reset And Can Be Registered By The New Owner. Heater In Garage, A/C Unit In Attic.
- Exclusions: 2 Shelving Units In Living Room, 2 Deck Boxes, Deck Furniture Including 4 Chairs And Planters, All Tools In The Garage, Chest Freezer In The Basement
Price history
| Date | Event | Price |
|---|---|---|
| 3/25/2026 | Sold | C$732,000C$477/sqft |
Source: ITSO #40803194 Report a problem | ||
Public tax history
Tax history is unavailable.
Neighborhood: King East
Nearby homes
- C$642,5003 bd2 ba1.7k sqft38 Stirling Ave N, Kitchener, ON N2H3G5Sold

- C$625,0008 bd3 ba1.9k sqft48 Stirling Ave N, Kitchener, ON N2H3G5Sold
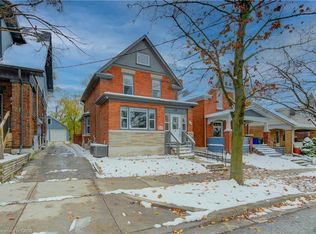
- C$663,5004 bd2 ba1.7k sqft19 Fairview Ave, Kitchener, ON N2H3E7Sold
- C$--2 bd2 ba1.5k sqft24 Fairview Ave #1, Kitchener, ON N2H3E8Off Market
- C$--3 bd1 ba1k sqft24 Fairview Ave #3, Kitchener, ON N2H3E8Off Market
- C$--2 bd2 ba1.8k sqft24 Fairview Ave, Kitchener, ON N2H3E8Off Market
- C$599,9994 bd2 ba1.6k sqft20 Fairview Ave, Kitchener, ON N2H3E8For Sale
- C$---- bd-- ba-- sqft32 Dane St, Kitchener, ON N2H3H7Off Market
Nearby schools
GreatSchools rating
No schools nearby
We couldn't find any schools near this home.
Schools provided by the listing agent
- Elementary: Sheppard Ps, St Anne
- High: Cameron Heights Ci, St Mary's Cs
Source: ITSO. This data may not be complete. We recommend contacting the local school district to confirm school assignments for this home.
- Ontario
- Waterloo Regional Municipality
- Kitchener
- N2H 3G4
- King East
- 31 Stirling Ave N
