Step into the timeless character of this early 1900s gem, located in Kitchener's East Ward. Set among an elegant streetscape lined with mature trees and classic architecture, this home offers the perfect blend of historic charm and future potential. This 2.5 storey home offers Historic appeal with it's meticulous original finishes as you step inside, you’ll find 3 spacious bedrooms, 2 bathrooms, and large principal rooms filled with character and natural light. The stunning hardwood floors and original wood trim highlight the craftsmanship of a bygone era. The large eat-in kitchen is perfect for family meals and gatherings, just steps from a formal dining room ideal for hosting and entertaining. At the back of the home, settle into the cozy family room nook featuring sliding doors leading to a composite deck, offering a peaceful view of the large, private, backyard—perfect for summer lounging or gardening. Upstairs, enjoy the bonus of a fully finished attic space—a versatile area that makes a great playroom, home office, or additional bedroom. The quaint front porch invites you to sit and enjoy the charm of the desirable East Ward community—known for its heritage homes, walkability, and strong sense of community. This classic home is full of potential and ready for its next chapter.
Sold for $822,000
C$822,000
181 Lydia St, Kitchener, ON N2H 1V9
3beds
2,202sqft
Single Family Residence, Residential
Built in 1938
5,280 Square Feet Lot
$-- Zestimate®
C$373/sqft
C$2,529 Estimated rent
Home value
Not available
Estimated sales range
Not available
Not available
Owner options
List your home for rent
C$2,529/mo
Rent Zestimate®
Find your next renter with Zillow Rental Manager. Plus, with online applications, you can quickly screen prospective tenants – for free.
C$2,529/mo
Rent Zestimate®
Refinance and save
C$3,475/mo
Est. payment
Refinancing to a lower rate could help reduce your monthly payments and save thousands over the life of the loan.
C$3,475/mo
Est. payment
Explore your selling options
Work with a Zillow partner agent
Leverage their expertise and Zillow's premium Showcase listings to get your home seen by more buyers.
Get startedList with your own agent
Get your home in front of millions of buyers by listing it on Zillow.
Learn how to do itSell it yourself
Take full control of how buyers see your home on Zillow by listing For Sale by Owner (FSBO).
List your homeWhat's special
Mature treesSpacious bedroomsLarge principal roomsStunning hardwood floorsOriginal wood trimLarge eat-in kitchenFormal dining room
Zillow last checked:
Listing updated:
Listed by:
Elaine Keller, Salesperson,
RE/MAX SOLID GOLD REALTY (II) LTD.,
Maggie Horsburgh, Salesperson,
RE/MAX SOLID GOLD REALTY (II) LTD.
Source: ITSO,MLS®#: 40753042Originating MLS®#: Cornerstone Association of REALTORS®
Facts & features
Interior
Bedrooms & bathrooms
- Bedrooms: 3
- Bathrooms: 2
- Full bathrooms: 1
- 1/2 bathrooms: 1
Other
- Level: Second
Bedroom
- Level: Second
Bedroom
- Level: Second
Bathroom
- Features: 4-Piece
- Level: Second
Bathroom
- Features: 2-Piece
- Level: Basement
Bonus room
- Level: Second
Breakfast room
- Level: Main
Other
- Level: Basement
Dining room
- Level: Main
Family room
- Level: Main
Foyer
- Level: Main
Kitchen
- Level: Main
Laundry
- Level: Basement
Living room
- Level: Main
Office
- Description: ATTIC/OFFICE
- Level: Third
Recreation room
- Level: Basement
Storage
- Level: Basement
Workshop
- Level: Basement
Heating
- Natural Gas, Hot Water-Other
Cooling
- Wall Unit(s)
Appliances
- Included: Water Heater Owned, Water Softener, Dryer, Hot Water Tank Owned, Range Hood, Refrigerator, Stove, Washer
- Laundry: In Basement, Sink
Features
- Central Vacuum, Auto Garage Door Remote(s), Work Bench
- Windows: Window Coverings, Skylight(s)
- Basement: Full,Partially Finished
- Number of fireplaces: 1
- Fireplace features: Gas
Interior area
- Total structure area: 2,381
- Total interior livable area: 2,202 sqft
- Finished area above ground: 2,202
- Finished area below ground: 179
Property
Parking
- Total spaces: 4
- Parking features: Attached Garage, Garage Door Opener, Concrete, Inside Entrance, Tandem, Private Drive Single Wide
- Attached garage spaces: 1
- Uncovered spaces: 3
Features
- Patio & porch: Deck, Porch
- Exterior features: Balcony
- Frontage type: East
- Frontage length: 40.00
Lot
- Size: 5,280 Square Feet
- Dimensions: 40 x 132
- Features: Urban, Rectangular, Arts Centre, Dog Park, City Lot, Library, Park, Place of Worship, Playground Nearby, Public Transit, Schools, Shopping Nearby, Trails
Details
- Additional structures: Shed(s)
- Parcel number: 225160122
- Zoning: RES-4
Construction
Type & style
- Home type: SingleFamily
- Architectural style: Two Story
- Property subtype: Single Family Residence, Residential
Materials
- Brick, Wood Siding
- Foundation: Poured Concrete
- Roof: Asphalt Shing
Condition
- 51-99 Years
- New construction: No
- Year built: 1938
Utilities & green energy
- Sewer: Sewer (Municipal)
- Water: Municipal
Community & HOA
Community
- Security: Carbon Monoxide Detector, Smoke Detector, Carbon Monoxide Detector(s), Smoke Detector(s)
Location
- Region: Kitchener
Financial & listing details
- Price per square foot: C$373/sqft
- Annual tax amount: C$5,028
- Date on market: 7/21/2025
- Inclusions: Carbon Monoxide Detector, Central Vac, Dryer, Garage Door Opener, Hot Water Tank Owned, Range Hood, Refrigerator, Smoke Detector, Stove, Washer, Window Coverings, The Desk In Attic, The Wine Storage Cabinet In Cold Cellar, Clothes Line
Price history
| Date | Event | Price |
|---|---|---|
| 10/8/2025 | Sold | C$822,000C$373/sqft |
Source: ITSO #40753042 Report a problem | ||
Public tax history
Tax history is unavailable.
Neighborhood: Auditorium
Nearby homes
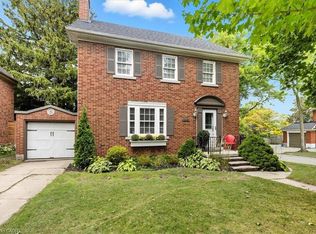
- C$950,0004 bd4 ba2.3k sqft240 Cameron St N, Kitchener, ON N2H3B4Sold
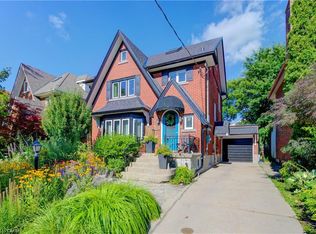
- C$930,0004 bd3 ba2k sqft214 Lydia St, Kitchener, ON N2H1W3Sold
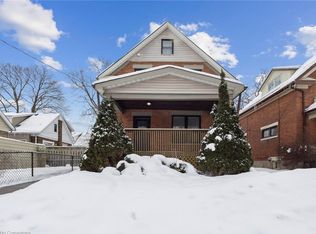
- C$760,0003 bd2 ba1.1k sqft169 Cameron St N, Kitchener, ON N2H3A8Sold
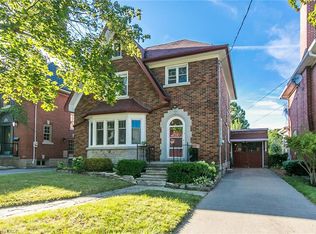
- C$701,0003 bd3 ba1.5k sqft260 Cameron St N, Kitchener, ON N2H3B5Sold
- C$769,9003 bd2 ba1.7k sqft227 Lydia St, Kitchener, ON N2H1W4For Sale
- C$---- bd-- ba-- sqft268 Cameron St N, Kitchener, ON N2H3B5Off Market
- C$700,0003 bd3 ba1.2k sqft126 Pandora Ave N, Kitchener, ON N2H3C8Sold
- C$---- bd1 ba-- sqft132 Merner Ave #3, Kitchener, ON N2H1X8Off Market
Nearby schools
GreatSchools rating
No schools nearby
We couldn't find any schools near this home.
Schools provided by the listing agent
- Elementary: Suddaby P.S., St. Anne
- High: Cameron Heights C.I,, St. Mary's
Source: ITSO. This data may not be complete. We recommend contacting the local school district to confirm school assignments for this home.
