When the quality of yesteryear craftsmen mix with modern day convenience, you get...240 Cameron St. North in Kitchener. A classic "Schnarr" built home that has been skillfully enhanced over time. This is your chance to own an East Ward home that sits among mature, tree lined streets and is moments away from...everything! Walking distance to The Aud, schools, churches, a leash free dog park, and a thriving Downtown giving you arts, libraries and fine dining! This home truly has something for everyone, from the HUGE finished attic retreat to the lower-level theatre room, complete with projector, screen and cozy fireplace! The main floor has a formal dining & living room with crown moulding, a gorgeous fireplace with original mantel PLUS an updated kitchen, den/office, main floor washroom and a custom-built bar/coffee station with walk-out to the deck, perfect for entertaining. The chef's delight kitchen shines with a centre island, custom cabinetry, a double door pantry, Tuscan style backsplash & a new gas oven/stove. Walkout to your upgraded pressure treated deck with sunken hot tub, perfect for those long, cold winter nights! The second floor offers 3 bedrooms, including a master bedroom with a huge walk-in closet & 3-piece ensuite, a 2nd large bedroom, 4 piece bath and a 3rd bedroom with a walkout to an upper deck overlooking your large private fenced yard. The attic can be a 4th bedroom, studio, family room or nanny/guest suite, and is finished with tongue & groove cedar sloped ceiling and original pine flooring. The finished lower level gives you an amazing amount of storage, a 4th bathroom, laundry room and theatre room. You will love the charm of the original gumwood trim, French doors with etched glass panels & the beautiful original oak hardwood floors! Other extras include a laundry chute, a built-in spice cabinet, new broadloom on the stairwell/landing, Coleman furnace in 2019, new roof in 2018 & A/C in 2010. Book your appointment today! Don't miss out!
Sold for $950,000
C$950,000
240 Cameron St N, Kitchener, ON N2H 3B4
4beds
2,365sqft
Single Family Residence, Residential
Built in 1941
5,313 Square Feet Lot
$-- Zestimate®
C$402/sqft
C$3,130 Estimated rent
Home value
Not available
Estimated sales range
Not available
Not available
Owner options
List your home for rent
C$3,130/mo
Rent Zestimate®
Find your next renter with Zillow Rental Manager. Plus, with online applications, you can quickly screen prospective tenants – for free.
C$3,130/mo
Rent Zestimate®
Refinance and save
C$4,016/mo
Est. payment
Refinancing to a lower rate could help reduce your monthly payments and save thousands over the life of the loan.
C$4,016/mo
Est. payment
Explore your selling options
Work with a Zillow partner agent
Leverage their expertise and Zillow's premium Showcase listings to get your home seen by more buyers.
Get startedList with your own agent
Get your home in front of millions of buyers by listing it on Zillow.
Learn how to do itSell it yourself
Take full control of how buyers see your home on Zillow by listing For Sale by Owner (FSBO).
List your homeWhat's special
Mature tree lined streetsHuge finished attic retreatLower-level theatre roomCrown mouldingUpdated kitchenCustom cabinetryDouble door pantry
Zillow last checked:
Listing updated:
Listed by:
Ken Cameron, Broker of Record,
RE/MAX SOLID GOLD REALTY (II) LTD.
Source: ITSO,MLS®#: 40766283Originating MLS®#: Cornerstone Association of REALTORS®
Facts & features
Interior
Bedrooms & bathrooms
- Bedrooms: 4
- Bathrooms: 4
- Full bathrooms: 2
- 1/2 bathrooms: 2
- Main level bathrooms: 1
Other
- Features: Hardwood Floor, Walk-in Closet
- Level: Second
Bedroom
- Features: Balcony/Deck, Hardwood Floor
- Level: Second
Bedroom
- Features: Hardwood Floor
- Level: Second
Bedroom
- Features: Hardwood Floor
- Level: Third
Bathroom
- Features: 2-Piece, Tile Floors
- Level: Main
Bathroom
- Features: 3-Piece, Ensuite, Tile Floors
- Level: Second
Bathroom
- Features: 4-Piece, Tile Floors
- Level: Second
Bathroom
- Features: 2-Piece
- Level: Basement
Den
- Features: Walkout to Balcony/Deck
- Level: Main
Dining room
- Features: Crown Moulding, Hardwood Floor
- Level: Main
Kitchen
- Features: Double Vanity, Pantry, Vinyl Flooring
- Level: Main
Laundry
- Level: Basement
Living room
- Features: Crown Moulding, Fireplace, Hardwood Floor
- Level: Main
Recreation room
- Features: Fireplace
- Level: Basement
Storage
- Level: Basement
Storage
- Level: Basement
Other
- Features: Tile Floors, Walkout to Balcony/Deck
- Level: Main
Utility room
- Level: Basement
Heating
- Forced Air, Natural Gas
Cooling
- Central Air
Appliances
- Included: Bar Fridge, Water Softener, Built-in Microwave, Dishwasher, Dryer, Gas Oven/Range, Washer
- Laundry: In Basement, Laundry Chute
Features
- Built-In Appliances, Work Bench
- Windows: Window Coverings
- Basement: Full,Partially Finished
- Number of fireplaces: 2
- Fireplace features: Living Room, Recreation Room
Interior area
- Total structure area: 3,059
- Total interior livable area: 2,365 sqft
- Finished area above ground: 2,365
- Finished area below ground: 694
Property
Parking
- Total spaces: 3
- Parking features: Attached Garage, Concrete, Private Drive Single Wide
- Attached garage spaces: 1
- Uncovered spaces: 2
Features
- Patio & porch: Deck, Porch
- Exterior features: Landscaped, Year Round Living
- Has spa: Yes
- Spa features: Hot Tub, Heated
- Fencing: Full
- Frontage type: South
- Frontage length: 46.00
Lot
- Size: 5,313 Square Feet
- Dimensions: 46 x 115.5
- Features: Urban, Rectangular, Arts Centre, City Lot, Near Golf Course, Highway Access, Landscaped, Library, Major Highway, Open Spaces, Park, Place of Worship, Playground Nearby, Public Transit, Rail Access, School Bus Route, Schools, Shopping Nearby
- Topography: Dry,Flat
Details
- Parcel number: 225160205
- Zoning: Res-4
- Other equipment: Hot Tub Equipment
Construction
Type & style
- Home type: SingleFamily
- Architectural style: Two Story
- Property subtype: Single Family Residence, Residential
Materials
- Brick
- Foundation: Concrete Perimeter
- Roof: Asphalt Shing
Condition
- 51-99 Years
- New construction: No
- Year built: 1941
Utilities & green energy
- Sewer: Sewer (Municipal)
- Water: Municipal
Community & HOA
Community
- Security: Carbon Monoxide Detector, Smoke Detector, Carbon Monoxide Detector(s), Smoke Detector(s)
Location
- Region: Kitchener
Financial & listing details
- Price per square foot: C$402/sqft
- Annual tax amount: C$5,427
- Date on market: 9/11/2025
- Inclusions: Built-in Microwave, Carbon Monoxide Detector, Dishwasher, Dryer, Gas Oven/Range, Hot Tub, Hot Tub Equipment, Smoke Detector, Washer, Window Coverings, Rec Room Screen + Projector
Price history
| Date | Event | Price |
|---|---|---|
| 2/19/2026 | Sold | C$950,000C$402/sqft |
Source: ITSO #40766283 Report a problem | ||
Public tax history
Tax history is unavailable.
Neighborhood: Auditorium
Nearby homes
- C$701,0003 bd3 ba1.5k sqft260 Cameron St N, Kitchener, ON N2H3B5Sold
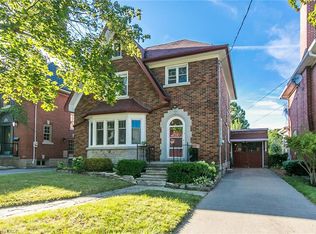
- C$---- bd-- ba-- sqft268 Cameron St N, Kitchener, ON N2H3B5Off Market
- C$930,0004 bd3 ba2k sqft214 Lydia St, Kitchener, ON N2H1W3Sold
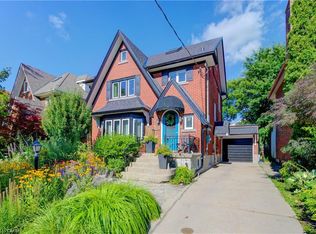
- C$822,0003 bd2 ba2.2k sqft181 Lydia St, Kitchener, ON N2H1V9Sold
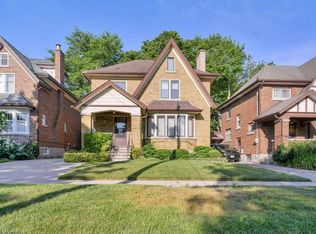
- C$769,9003 bd2 ba1.7k sqft227 Lydia St, Kitchener, ON N2H1W4For Sale
- C$---- bd1 ba-- sqft132 Merner Ave #3, Kitchener, ON N2H1X8Off Market
- C$760,0003 bd2 ba1.1k sqft169 Cameron St N, Kitchener, ON N2H3A8Sold
- C$--2 bd1 ba1k sqft179 East Ave SUITE 1, Kitchener, ON N2H1Y8Off Market
Nearby schools
GreatSchools rating
No schools nearby
We couldn't find any schools near this home.
- Ontario
- Waterloo Regional Municipality
- Kitchener
- N2H 3B4
- Auditorium
- 240 Cameron St N
