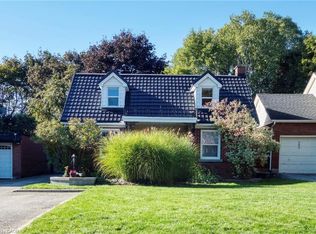
Welcome home to 688 Rockway Drive, where timeless charm meets a beautiful and peaceful setting. A landscaped front yard, flagstone walkway and patio lead you into the foyer of this brick 2500+sf, 3+ bedroom, 3-bath home bursting with character and craftsmanship. The impressive great room features a wood-burning fireplace with oak and marble detail, a large picture window, and plenty of space for both living and dining. The kitchen feels instantly inviting, with warm wood cabinetry and a bright dinette that walks out to a multi-tiered deck overlooking the yard backing directly onto Rockway Gardens. The main floor further hosts a spacious primary bedroom, a large main bathroom, a wood-panelled office that ties beautifully into the fireplace detail, and a versatile family room for flexible living. Carpet-free (except for the stairs) and featuring mostly hardwood floors throughout the main and upper levels, this home is filled with natural light from many large windows. Upstairs, you’ll find two generous bedrooms, a full bath, extra closets, a large storage space along the front of the home, and a handy laundry chute accessible from both levels. The finished lower level offers a walkout to a private patio and has been professionally designed as a 1–2 bedroom in-law suite. Additionally this level provides multiple storage rooms and a large utility room with a workshop area. A single-car garage provides inside access and another storage room off the garage. Updates include furnace (2021), A/C (2016), and many windows throughout. Set just up the street from Rockway Golf Course’s clubhouse and framed by the beauty of Rockway Gardens, this home feels like an escape from the city — yet close to all amenities and easy highway access. Lovingly maintained by the same owners for 35 years, this must see home presents an incredible opportunity in a truly special location.
Sold for $964,000
C$964,000
688 Rockway Dr, Kitchener, ON N2G 3B4
4beds
2,566sqft
Single Family Residence, Residential
Built in 1950
6,098 Square Feet Lot
$-- Zestimate®
C$376/sqft
C$2,589 Estimated rent
Home value
Not available
Estimated sales range
Not available
Not available
Owner options
List your home for rent
C$2,589/mo
Rent Zestimate®
Find your next renter with Zillow Rental Manager. Plus, with online applications, you can quickly screen prospective tenants – for free.
C$2,589/mo
Rent Zestimate®
Refinance and save
C$4,075/mo
Est. payment
Refinancing to a lower rate could help reduce your monthly payments and save thousands over the life of the loan.
C$4,075/mo
Est. payment
Explore your selling options
Work with a Zillow partner agent
Leverage their expertise and Zillow's premium Showcase listings to get your home seen by more buyers.
Get startedList with your own agent
Get your home in front of millions of buyers by listing it on Zillow.
Learn how to do itSell it yourself
Take full control of how buyers see your home on Zillow by listing For Sale by Owner (FSBO).
List your homeWhat's special
Zillow last checked:
Listing updated:
Listed by:
Angela Friesen-Brown, Broker,
FOREST HILL REAL ESTATE INC., BROKERAGE
Source: ITSO,MLS®#: 40755992Originating MLS®#: Cornerstone Association of REALTORS®
Facts & features
Interior
Bedrooms & bathrooms
- Bedrooms: 4
- Bathrooms: 3
- Full bathrooms: 3
- Main level bathrooms: 1
- Main level bedrooms: 1
Other
- Level: Main
Bedroom
- Level: Second
Bedroom
- Level: Second
Bedroom
- Level: Basement
Bathroom
- Features: 4-Piece, Ensuite Privilege
- Level: Main
Bathroom
- Features: 4-Piece
- Level: Second
Bathroom
- Features: 4-Piece
- Level: Basement
Dinette
- Level: Main
Eat in kitchen
- Level: Basement
Family room
- Level: Main
Foyer
- Level: Main
Kitchen
- Level: Main
Other
- Level: Main
Office
- Level: Main
Office
- Level: Basement
Recreation room
- Level: Basement
Storage
- Level: Second
Utility room
- Level: Basement
Heating
- Forced Air, Natural Gas
Cooling
- Central Air
Appliances
- Included: Water Softener, Dishwasher, Dryer, Refrigerator, Stove, Washer
- Laundry: Common Area, In Basement, Laundry Chute
Features
- Accessory Apartment, Auto Garage Door Remote(s), In-Law Floorplan
- Basement: Development Potential,Separate Entrance,Walk-Out Access,Full,Finished
- Number of fireplaces: 2
- Fireplace features: Gas, Wood Burning
Interior area
- Total structure area: 3,937
- Total interior livable area: 2,566 sqft
- Finished area above ground: 2,566
- Finished area below ground: 1,371
Property
Parking
- Total spaces: 5
- Parking features: Attached Garage, Private Drive Double Wide
- Attached garage spaces: 1
- Uncovered spaces: 4
Features
- Patio & porch: Deck, Patio, Porch
- Exterior features: Landscaped
- Has view: Yes
- View description: Garden
- Frontage type: East
- Frontage length: 58.50
Lot
- Size: 6,098 Square Feet
- Dimensions: 58.5 x 10⁷
- Features: Urban, Rectangular, Ample Parking, Arts Centre, Highway Access, Landscaped, Library, Open Spaces, Park, Place of Worship, Playground Nearby, Public Transit, Quiet Area, Rec./Community Centre, Shopping Nearby
Details
- Parcel number: 225800020
- Zoning: R2A
Construction
Type & style
- Home type: SingleFamily
- Architectural style: 1.5 Storey
- Property subtype: Single Family Residence, Residential
Materials
- Brick
- Foundation: Concrete Perimeter
- Roof: Asphalt Shing
Condition
- 51-99 Years
- New construction: No
- Year built: 1950
Utilities & green energy
- Sewer: Sewer (Municipal)
- Water: Municipal
Community & HOA
Location
- Region: Kitchener
Financial & listing details
- Price per square foot: C$376/sqft
- Annual tax amount: C$5,575
- Date on market: 11/12/2025
- Inclusions: Dishwasher, Dryer, Refrigerator, Stove, Washer
Price history
| Date | Event | Price |
|---|---|---|
| 11/27/2025 | Sold | C$964,000C$376/sqft |
Source: ITSO #40755992 Report a problem | ||
Public tax history
Tax history is unavailable.
Neighborhood: Rockaway
Nearby homes
- C$670,0003 bd3 ba1.7k sqft707 Rockway Dr, Kitchener, ON N2G3B5Sold
- C$---- bd-- ba-- sqft1522 King St E #302, Kitchener, ON N2G2P1Off Market
- C$--1 bd1 ba600 sqft50 Doon Rd #0, Kitchener, ON N2G3C8Off Market
- C$--1 bd1 ba600 sqft50 Doon Rd #5, Kitchener, ON N2G3C8Off Market
- C$409,0002 bd1 ba967 sqft1522 King St E #403, Kitchener, ON N2G2P1For Sale
- C$--1 bd1 ba-- sqft15 Floral Cres #2, Kitchener, ON N2G3B3Off Market
- C$349,0003 bd1 ba1.2k sqft1414 King St E #803, Kitchener, ON N2G4T8For Sale
- C$304,9001 bd1 ba610 sqft1414 King St E #101, Kitchener, ON N2G4T8For Sale
Nearby schools
GreatSchools rating
No schools nearby
We couldn't find any schools near this home.
Schools provided by the listing agent
- Elementary: Rockway P.S. (K-6); Sunnyside P.S. (7-8); St. Bernadette (K-8)
- High: Eastwood C.I.; St. Mary's S.S.
Source: ITSO. This data may not be complete. We recommend contacting the local school district to confirm school assignments for this home.
