Welcome home to the coveted Rockway Drive with its collection of beautiful historic homes, estate lots, mature trees, and beautiful gardens! Nestled amongst great neighbourhood amenities like the Rockway Golf Course and Rockway Botanical Gardens, a location like this in the city, not far from the highway and downtown, is almost unbelievable. Relax by blooming perennials, flowing waterfalls and fountains, and variety of unique tree species. Enjoy this modern-day glimpse of a classic Victorian garden, just one street over. Find an 18-hole course, clubhouse, restaurant, and pro shop at the Rockway Golf Course. Golf enthusiasts and those who enjoy a great sunset view or groomed winter ski trails can appreciate this nearby green-space. Break a sweat at the nearby YMCA gym with pool, walking track, and squash courts or catch the game, concert, or live performance at the Kitchener Memorial Auditorium. At home, enjoy the 150-ft lot with garage parking, double-wide driveway, fully-fenced backyard, and covered front and back porches. This charming red-brick home is complete with 3x bedrooms, 2.5x bathrooms, basement workshop, detached garage with automatic opener, and long-lasting metal roof! Inside, notice upgraded features including newer windows and window coverings, updated vinyl plank flooring, refinished main bathroom, elegant crown mouldings, built-in hall tree, and calming paint hues recently applied throughout the home. Find convenient main-floor bedrooms for your use, work-from-home space, or aging family members. Unwind with friends and family in the spacious living room with wood fireplace and sliding doors to the patio. Cherish the peacefulness of a backyard full of mature trees, no rear neighbour, and a covered patio to allow for enjoying some good conversation, a favourite read, or your morning coffee. Parking for 6 in this double-wide driveway. With so much to offer at home and in the neighbourhood, this is the home to see today and enjoy for a lifetime!
Sold for $670,000
C$670,000
707 Rockway Dr, Kitchener, ON N2G 3B5
3beds
1,779sqft
Single Family Residence, Residential
Built in 1947
6,750 Square Feet Lot
$-- Zestimate®
C$377/sqft
C$2,419 Estimated rent
Home value
Not available
Estimated sales range
Not available
Not available
Owner options
List your home for rent
C$2,419/mo
Rent Zestimate®
Find your next renter with Zillow Rental Manager. Plus, with online applications, you can quickly screen prospective tenants – for free.
C$2,419/mo
Rent Zestimate®
Refinance and save
C$2,833/mo
Est. payment
Refinancing to a lower rate could help reduce your monthly payments and save thousands over the life of the loan.
C$2,833/mo
Est. payment
Explore your selling options
Work with a Zillow partner agent
Leverage their expertise and Zillow's premium Showcase listings to get your home seen by more buyers.
Get startedList with your own agent
Get your home in front of millions of buyers by listing it on Zillow.
Learn how to do itSell it yourself
Take full control of how buyers see your home on Zillow by listing For Sale by Owner (FSBO).
List your homeWhat's special
Historic homesEstate lotsMature treesBeautiful gardensBlooming perennialsFlowing waterfalls and fountainsGarage parking
Zillow last checked:
Listing updated:
Listed by:
Matthew Davidson, Broker of Record,
Victoria Park Real Estate Ltd.,
Kimbe Davidson, Salesperson,
Victoria Park Real Estate Ltd.
Source: ITSO,MLS®#: 40777970Originating MLS®#: Cornerstone Association of REALTORS®
Facts & features
Interior
Bedrooms & bathrooms
- Bedrooms: 3
- Bathrooms: 3
- Full bathrooms: 2
- 1/2 bathrooms: 1
- Main level bathrooms: 1
- Main level bedrooms: 2
Other
- Level: Main
Bedroom
- Level: Main
Bedroom
- Level: Second
Bathroom
- Features: 4-Piece
- Level: Main
Bathroom
- Features: 2-Piece
- Level: Second
Bathroom
- Features: 3-Piece
- Level: Basement
Dining room
- Level: Main
Kitchen
- Level: Main
Laundry
- Level: Basement
Living room
- Level: Main
Recreation room
- Level: Basement
Workshop
- Level: Basement
Heating
- Forced Air, Natural Gas
Cooling
- Central Air
Appliances
- Included: Water Heater, Water Softener, Dryer, Refrigerator, Stove
- Laundry: In Basement, In-Suite, Sink
Features
- Auto Garage Door Remote(s), Ceiling Fan(s)
- Windows: Window Coverings
- Basement: Full,Partially Finished
- Number of fireplaces: 1
- Fireplace features: Living Room, Wood Burning Stove
Interior area
- Total structure area: 1,981
- Total interior livable area: 1,779 sqft
- Finished area above ground: 1,779
- Finished area below ground: 202
Property
Parking
- Total spaces: 7
- Parking features: Detached Garage, Garage Door Opener, Asphalt, Private Drive Double Wide
- Garage spaces: 1
- Uncovered spaces: 6
Features
- Patio & porch: Patio, Porch
- Exterior features: Landscaped
- Frontage type: South
- Frontage length: 45.00
Lot
- Size: 6,750 Square Feet
- Dimensions: 45 x 150
- Features: Urban, City Lot, Near Golf Course, Highway Access, Hospital, Landscaped, Open Spaces, Park, Place of Worship, Public Transit, Rec./Community Centre, School Bus Route, Schools
Details
- Parcel number: 225800031
- Zoning: RES-4
Construction
Type & style
- Home type: SingleFamily
- Architectural style: Two Story
- Property subtype: Single Family Residence, Residential
Materials
- Brick
- Roof: Flat, Metal
Condition
- 51-99 Years
- New construction: No
- Year built: 1947
Utilities & green energy
- Sewer: Sewer (Municipal)
- Water: Municipal
Community & HOA
Location
- Region: Kitchener
Financial & listing details
- Price per square foot: C$377/sqft
- Annual tax amount: C$4,626
- Date on market: 10/16/2025
- Inclusions: Dryer, Garage Door Opener, Refrigerator, Stove, Window Coverings
Price history
| Date | Event | Price |
|---|---|---|
| 1/15/2026 | Sold | C$670,000C$377/sqft |
Source: ITSO #40777970 Report a problem | ||
Public tax history
Tax history is unavailable.
Neighborhood: Rockaway
Nearby homes
- C$--1 bd1 ba600 sqft50 Doon Rd #0, Kitchener, ON N2G3C8Off Market
- C$--1 bd1 ba600 sqft50 Doon Rd #5, Kitchener, ON N2G3C8Off Market
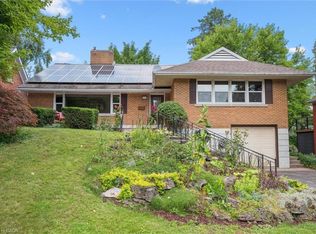
- C$964,0004 bd3 ba2.5k sqft688 Rockway Dr, Kitchener, ON N2G3B4Sold
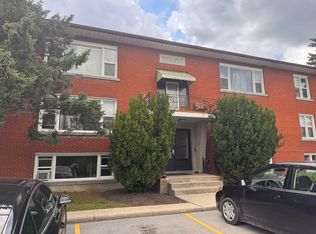
- C$--1 bd1 ba-- sqft15 Floral Cres #2, Kitchener, ON N2G3B3Off Market
- C$---- bd-- ba-- sqft1522 King St E #302, Kitchener, ON N2G2P1Off Market
- C$627,0002 bd2 ba1.4k sqft776 Rockway Dr, Kitchener, ON N2G3B7Sold
- C$409,0002 bd1 ba967 sqft1522 King St E #403, Kitchener, ON N2G2P1For Sale
- C$---- bd-- ba-- sqft779 Rockway Dr, Kitchener, ON N2G3B6Off Market
Nearby schools
GreatSchools rating
No schools nearby
We couldn't find any schools near this home.
Schools provided by the listing agent
- High: Rockway Mennonite Collegiate, Eastwood Collegiate
Source: ITSO. This data may not be complete. We recommend contacting the local school district to confirm school assignments for this home.
