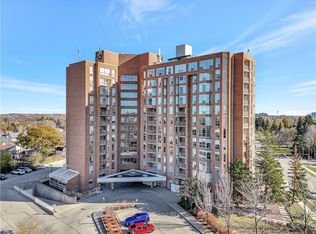
Welcome to Unit 504 at 1414 King Street East! This spacious 2-bedroom plus den condo is move-in ready, carpet-free, and filled with natural light. Nestled in a vibrant 55-year-plus community with amenities, this home offers a fantastic lifestyle just steps from Rockway Gardens. #6 PRIME LOCATION – Situated in the heart of Eastwood, this home is just minutes from shopping, restaurants, scenic walking trails, and public transit. Quick access to Highway 401 and the Expressway makes commuting a breeze, while Rockway Gardens provides a beautiful natural escape outside your door. #5 BUILDING AMENITIES - Enjoy a vibrant and social atmosphere with access to a bowling and billiards room, a workshop, a library, an exercise room, and a party space. Whether you want to stay active or connect with neighbours, this building has something for everyone. #4 BRIGHT & AIRY LIVING SPACE – The bright and airy layout features easy-to-maintain flooring throughout. Large windows let in plenty of natural light, while the private balcony is perfect for your morning coffee. The spacious living room is ideal for relaxing, and the versatile den overlooking Rockway Gardens can serve as a home office, a third bedroom, or a cozy dining area. #3 UPDATED KITCHEN – Featuring stainless steel appliances, ample cabinetry, under-cabinet lighting, and a stylish backsplash, the kitchen makes meal prep a breeze. #2 IN-SUITE LAUNDRY – The unit comes with its own washer and dryer, which is a great convenience. #1 BEDROOMS & BATHROOMS - All bedrooms offer plenty of space and natural light, creating a peaceful retreat at the end of the day. The updated 3-piece bathroom is thoughtfully designed, featuring a sleek, easily accessible shower with built-in niche.
Sold for $460,000
C$460,000
1414 King St E #504, Kitchener, ON N2G 4T8
2beds
1,123sqft
Condo/Apt Unit, Residential, Condominium
Built in 1987
-- sqft lot
$-- Zestimate®
C$410/sqft
C$2,254 Estimated rent
Home value
Not available
Estimated sales range
Not available
Not available
Owner options
List your home for rent
C$2,254/mo
Rent Zestimate®
Find your next renter with Zillow Rental Manager. Plus, with online applications, you can quickly screen prospective tenants – for free.
C$2,254/mo
Rent Zestimate®
Refinance and save
C$2,985/mo
Est. payment
Refinancing to a lower rate could help reduce your monthly payments and save thousands over the life of the loan.
C$2,985/mo
Est. payment
Explore your selling options
Work with a Zillow partner agent
Leverage their expertise and Zillow's premium Showcase listings to get your home seen by more buyers.
Get startedList with your own agent
Get your home in front of millions of buyers by listing it on Zillow.
Learn how to do itSell it yourself
Take full control of how buyers see your home on Zillow by listing For Sale by Owner (FSBO).
List your homeWhat's special
Zillow last checked:
Listing updated:
Listed by:
Peter Kostecki, Broker,
RE/MAX TWIN CITY REALTY INC.
Source: ITSO,MLS®#: 40692906Originating MLS®#: Cornerstone Association of REALTORS®
Facts & features
Interior
Bedrooms & bathrooms
- Bedrooms: 2
- Bathrooms: 1
- Full bathrooms: 1
- Main level bathrooms: 1
- Main level bedrooms: 2
Other
- Level: Main
Bedroom
- Level: Main
Bathroom
- Features: 3-Piece
- Level: Main
Dining room
- Level: Main
Kitchen
- Level: Main
Living room
- Level: Main
Heating
- Forced Air, Natural Gas
Cooling
- Central Air
Appliances
- Included: Water Softener, Dishwasher, Dryer, Refrigerator, Stove, Washer
- Laundry: In-Suite
Features
- Air Exchanger, Separate Heating Controls
- Windows: Window Coverings
- Basement: None
- Has fireplace: No
Interior area
- Total structure area: 1,123
- Total interior livable area: 1,123 sqft
- Finished area above ground: 1,123
Property
Parking
- Total spaces: 1
- Parking features: Asphalt, Other, Outside/Surface/Open, Guest
- Uncovered spaces: 1
- Details: Assigned Space: 20
Features
- Patio & porch: Open
- Exterior features: Balcony, Controlled Entry
- Frontage type: East
Lot
- Features: Urban, Airport, City Lot, Near Golf Course, Highway Access, Hospital, Library, Major Highway, Park, Playground Nearby, Public Transit, Quiet Area, Rail Access, Rec./Community Centre, Regional Mall, School Bus Route, Schools, Shopping Nearby, Skiing, Trails
Details
- Parcel number: 231130035
- Zoning: C5
- Other equipment: Intercom
Construction
Type & style
- Home type: Condo
- Architectural style: 1 Storey/Apt
- Property subtype: Condo/Apt Unit, Residential, Condominium
- Attached to another structure: Yes
Materials
- Brick
- Foundation: Poured Concrete
- Roof: Tar/Gravel
Condition
- 31-50 Years
- New construction: No
- Year built: 1987
Utilities & green energy
- Sewer: Sewer (Municipal)
- Water: Municipal
- Utilities for property: At Lot Line-Gas, At Lot Line-Hydro, At Lot Line-Municipal Water, Cable Available, Electricity Connected, Garbage/Sanitary Collection, High Speed Internet Avail, Natural Gas Connected, Recycling Pickup, Street Lights, Phone Available
Community & HOA
HOA
- Has HOA: Yes
- Amenities included: Elevator(s), Fitness Center, Game Room, Library, Party Room, Parking, Workshop Area
- Services included: Insurance, Building Maintenance, Central Air Conditioning, Common Elements, Maintenance Grounds, Heat, Hydro, Parking, Trash, Property Management Fees, Roof, Snow Removal, Water, Windows
- HOA fee: C$1,040 monthly
Location
- Region: Kitchener
Financial & listing details
- Price per square foot: C$410/sqft
- Annual tax amount: C$2,304
- Date on market: 4/24/2025
- Inclusions: Dishwasher, Dryer, Refrigerator, Stove, Washer, Window Coverings, Floor Safe, Patio Furniture, Washer And Dryer Are In As Is" Condition
- Exclusions: All Staging Items, Bathroom Mirrors
- Electric utility on property: Yes
Price history
| Date | Event | Price |
|---|---|---|
| 6/25/2025 | Sold | C$460,000C$410/sqft |
Source: ITSO #40692906 Report a problem | ||
Public tax history
Tax history is unavailable.
Neighborhood: Eastwood
Nearby homes
- C$399,5002 bd1 ba1.2k sqft1414 King St E #703, Kitchener, ON N2G4T8For Sale
- C$--1 bd1 ba717 sqft1414 King St E #206, Kitchener, ON N2G4T8Off Market
- C$304,9001 bd1 ba800 sqft1414 King St E #808, Kitchener, ON N2G4T8Pending

- C$2,2951 bd1 ba843 sqft1414 King St E #307, Kitchener, ON N2G4T8For Rent
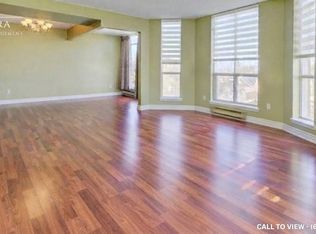
- C$199,9001 bd1 ba618 sqft1414 King St E #802, Kitchener, ON N2G4T8For Sale
- C$269,9001 bd1 ba625 sqft1414 King St E #101, Kitchener, ON N2G4T8For Sale
- C$350,0002 bd1 ba1.1k sqft1414 King St E #804, Kitchener, ON N2G4T8Sold
- C$465,0003 bd1 ba1.1k sqft1414 King St E #409, Kitchener, ON N2G4T8Sold
Nearby schools
GreatSchools rating
No schools nearby
We couldn't find any schools near this home.
- Ontario
- Waterloo Regional Municipality
- Kitchener
- N2G 4T8
- Eastwood
- 1414 King St E Unit 504
